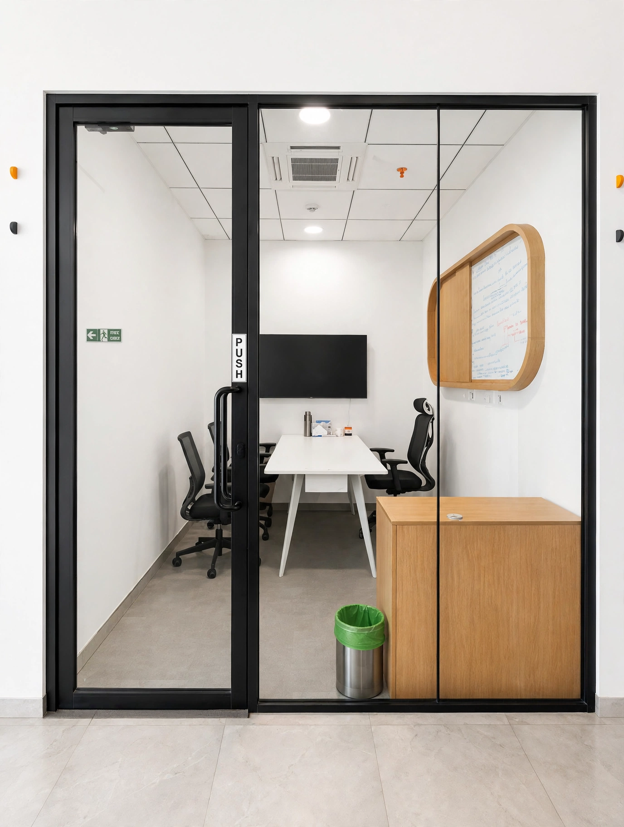
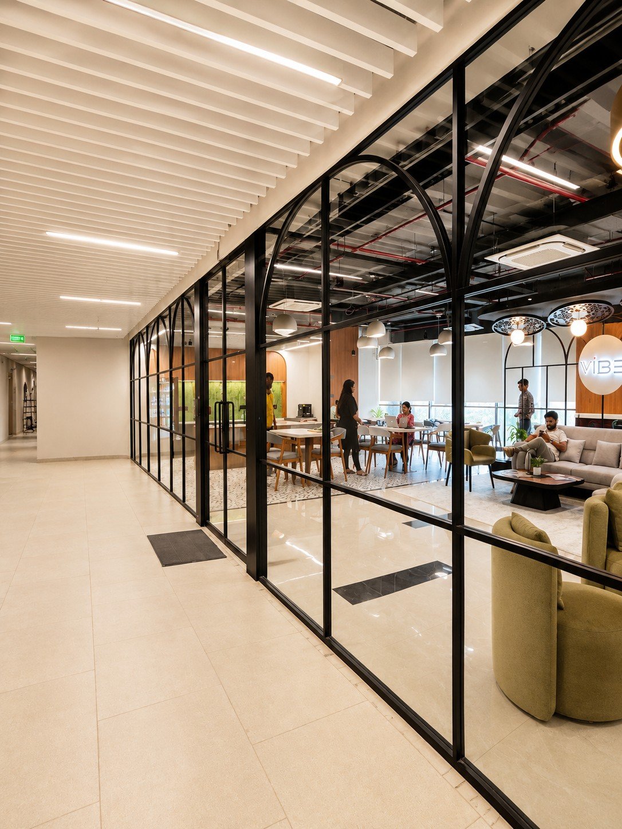
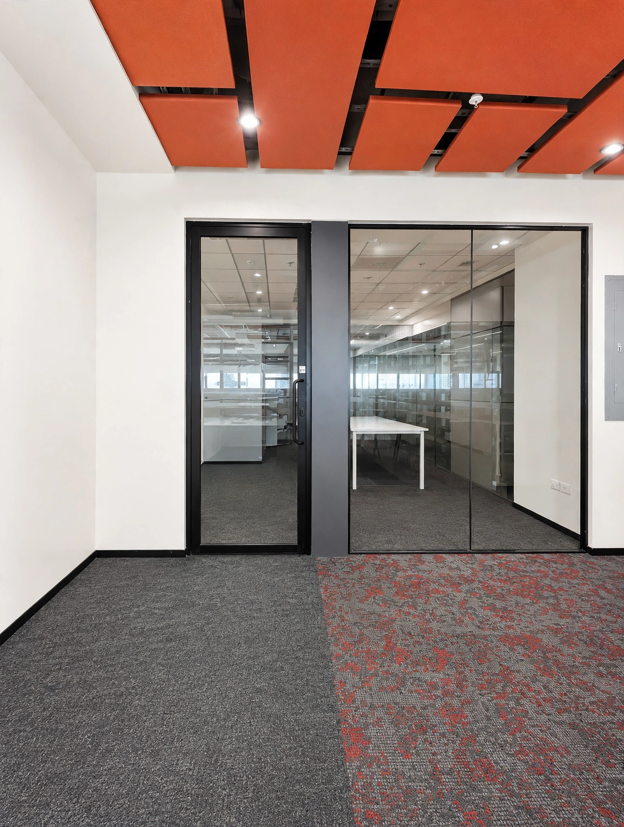
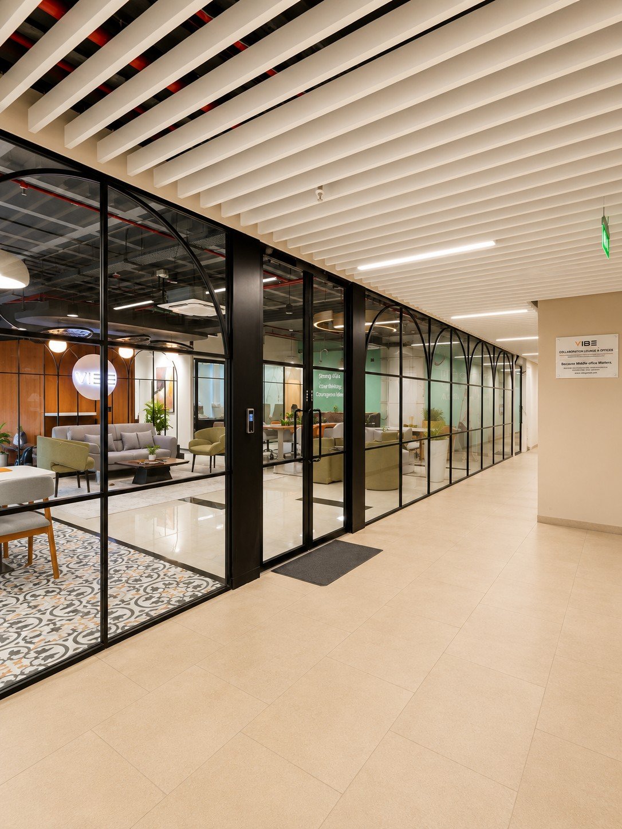
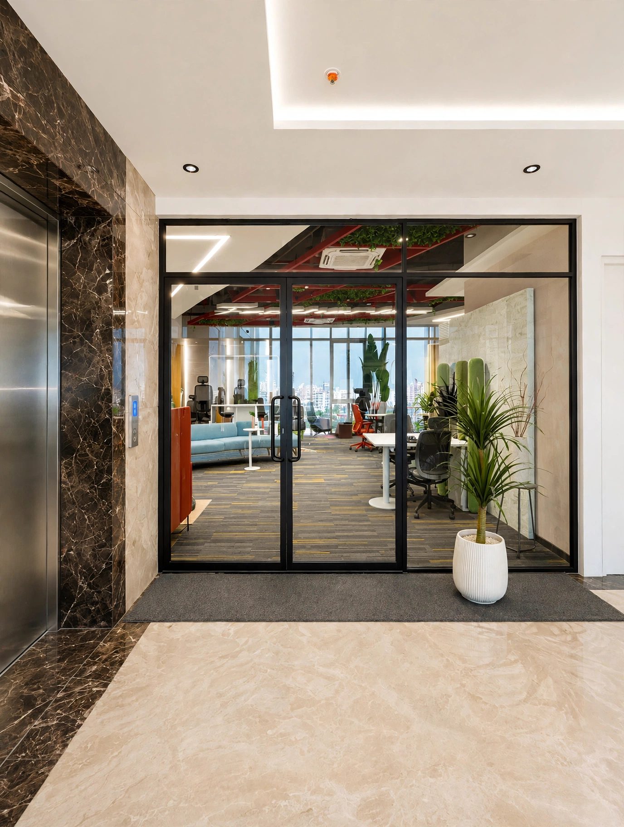
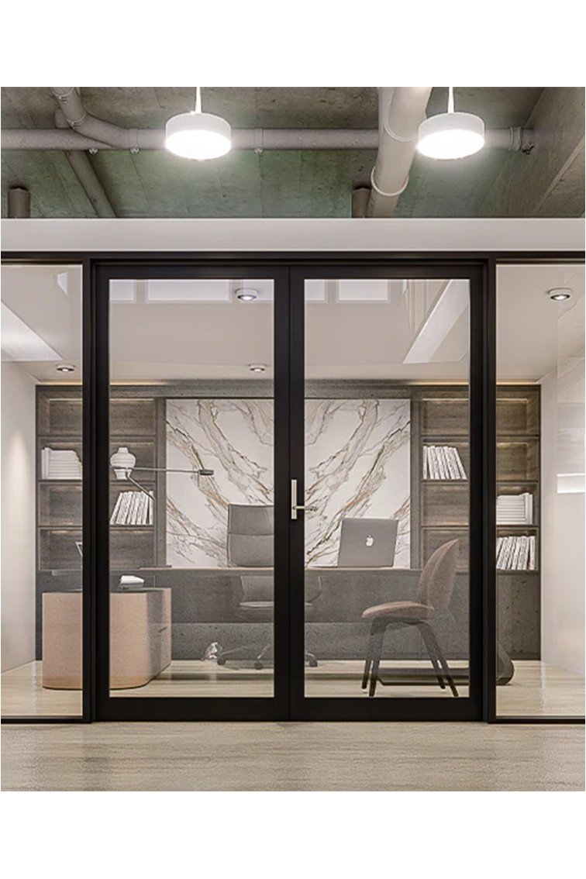
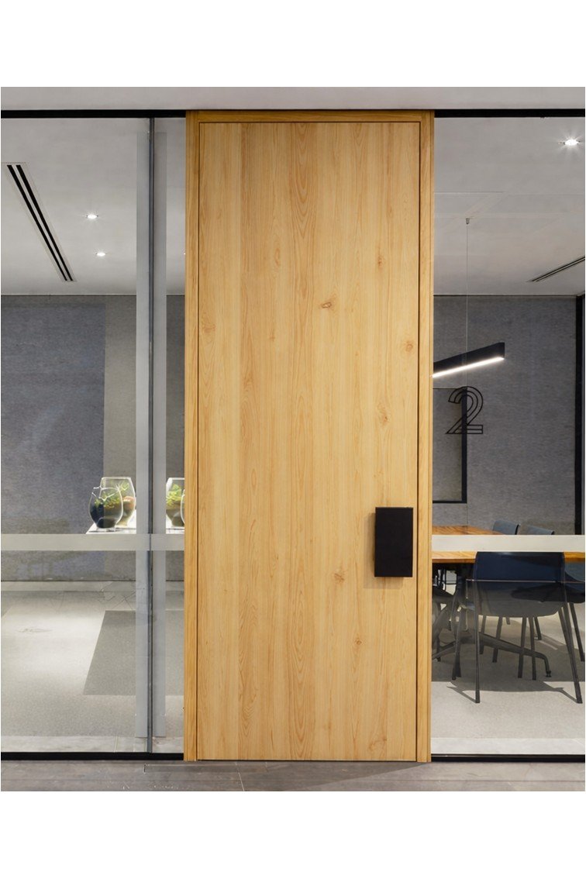
Workspaces organization is important, Matrix responds to the need to create separate spaces in a working environment: private offices, meeting rooms, open spaces, lounge or catering areas. Light and minimal, Matrix is a demountable partitions system that, thanks to its easy installation, well suits for every context and building. The system offers many accessories and it’s available in different finishes
Sustainability and circularity are in the center of Matrix Living Walls design. We create products that are designed to excel in modular construction and re-use as a standard practice. The ability to reuse our products is both good for the environment and also the flexibility of your space.
TECHNICAL SPECIFICATIONS
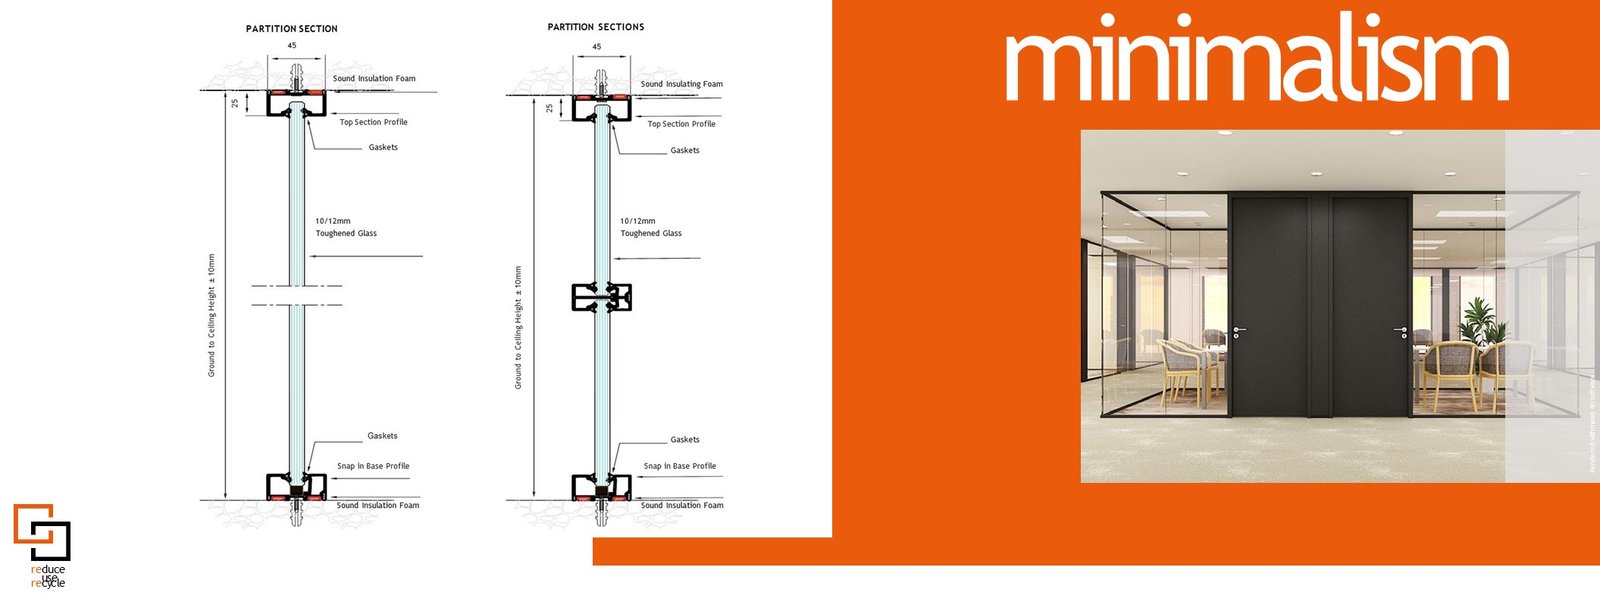
Section Deatils
Dimensions : 45X25 MM Finish : Black Matt * Silver Anodized
Glass Types
Clear / Frosted / Fluted / Tinted / Laminate
Height Limit
3000MM
Glass Thickness
8MM - 10MM - 12MM
Door Options
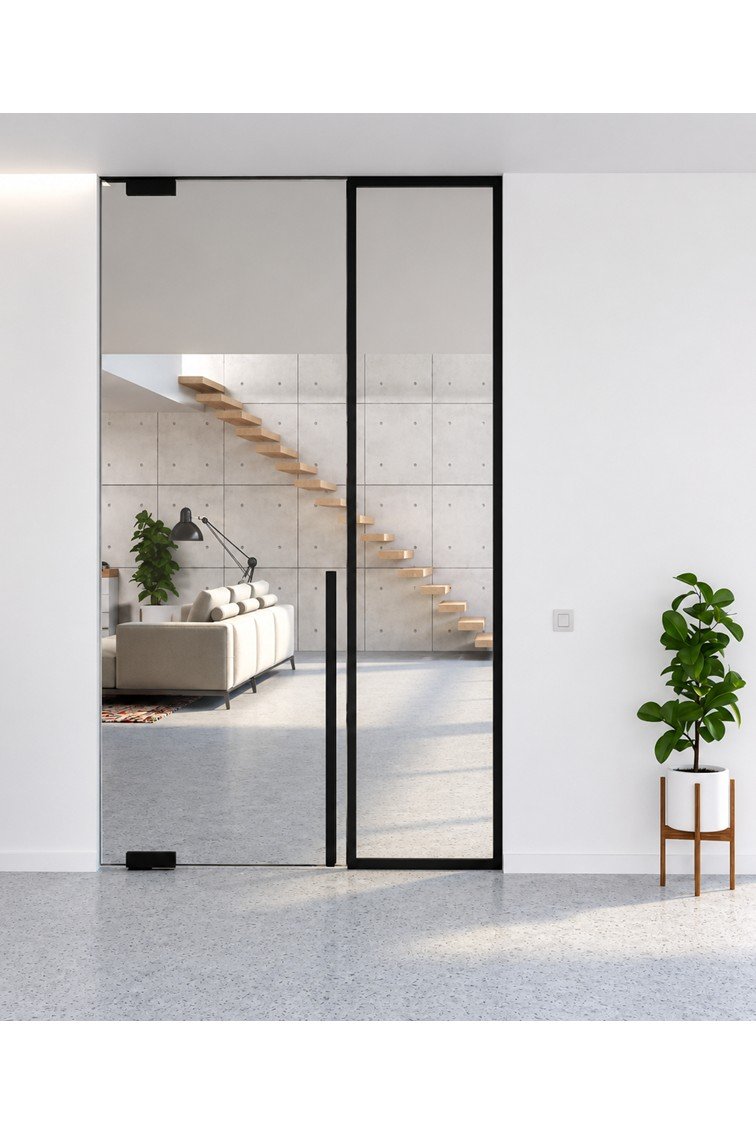
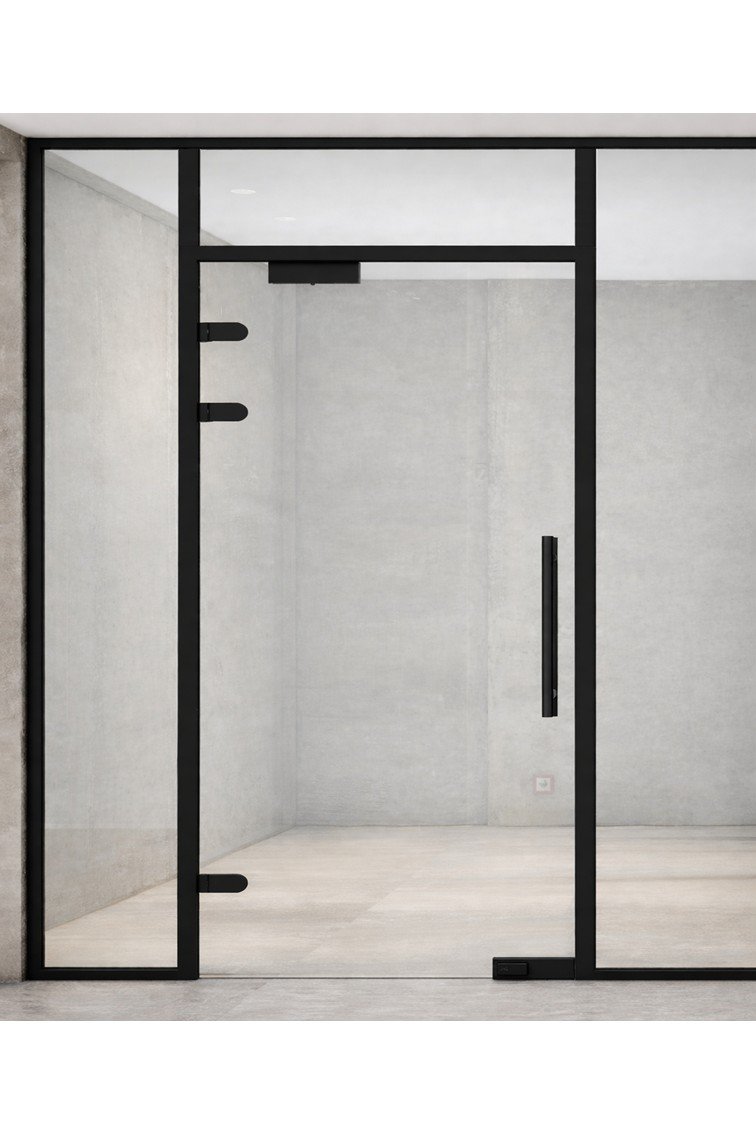
Floor Machine Door / Hinged Glass Door / Aluminum Stile Door / Wooden Door
Lead Time
10 Days
Top Section
45X25 MM Aluminum Section
Toughen Glass
Glass 8MM /10MM / 12MM
Bottom Section
45X25 Bottom Section
Devider Section
Brooklyn 45X25 / Stickon Divider Section
Door Types
Door types
Different interiors require different solutions. Desqkraft Glass doors offers a large number of door types and configurations with top fittings that can solve the most complicated zoning issues. All doors are fully custom and depending on needs can go with additional over-panels and side screens.
Floor Machine Doors
Hinge Doors
Stile Doors
Wooden doors
6” easy Steps
Matrix's low profile and slim door frames allow you to create continuous lines throughout your space. We us high quality finishes to ensure our walls will fit with the aesthetic of any space.
the process
01
Estimate
Fill out a short form to receive a preliminary price range based on your project details.
Consultation
If the estimate aligns with your budget, we schedule a free visit to take precise measurements and review design options.
Design
Receive a final transparent quote.
A 50% deposit secures your project.
Approval
Your custom glass system is fabricated and professionally installed.
Production
We create custom technical drawings for your review and approval.
Installation
We review everything together before final payment and activate your warranty.