Skip links
Details matter.

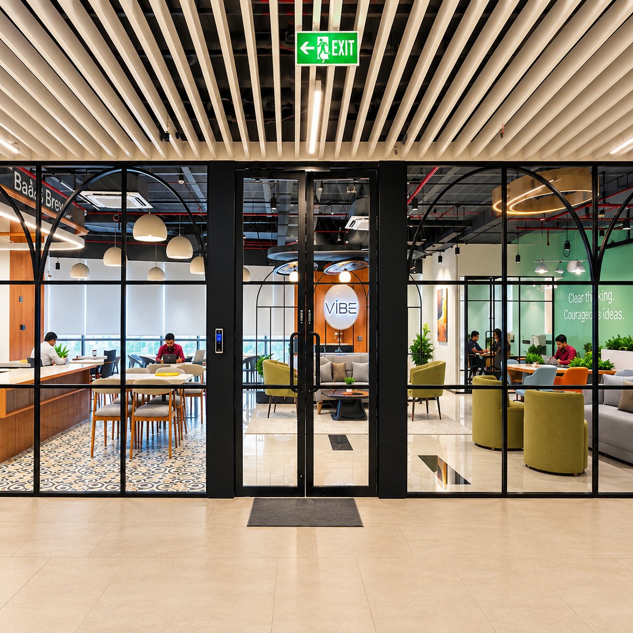
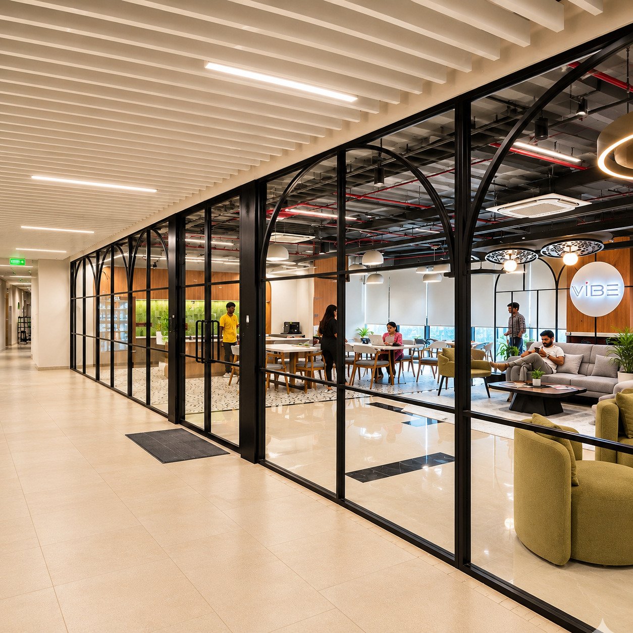
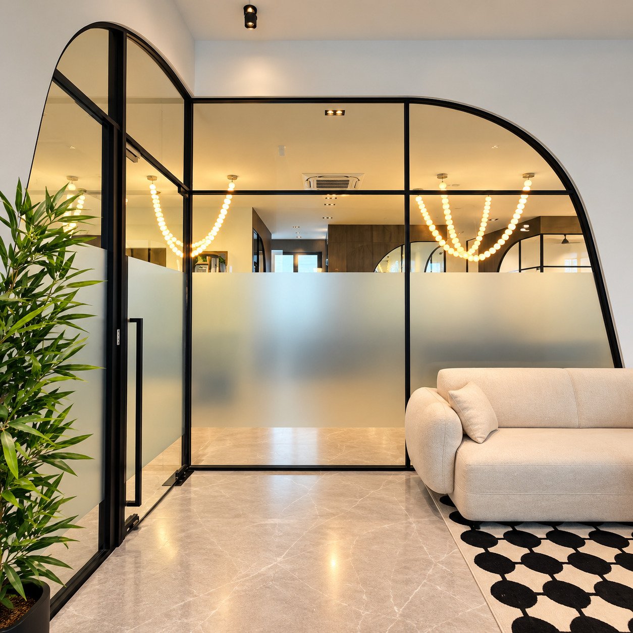
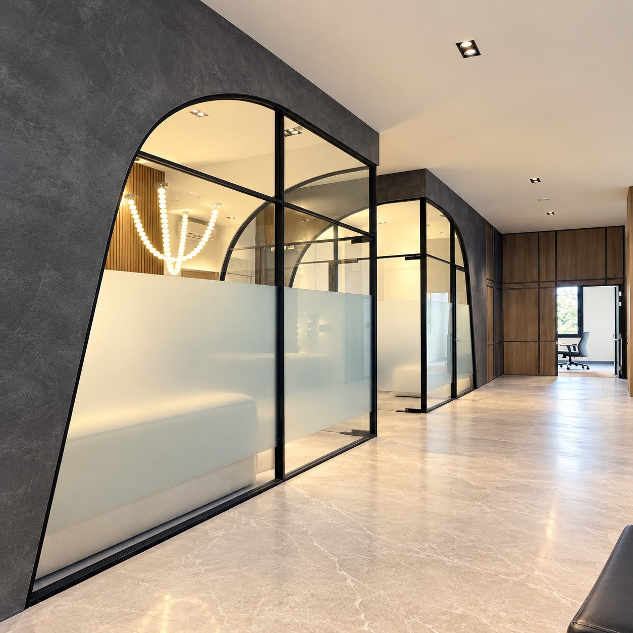
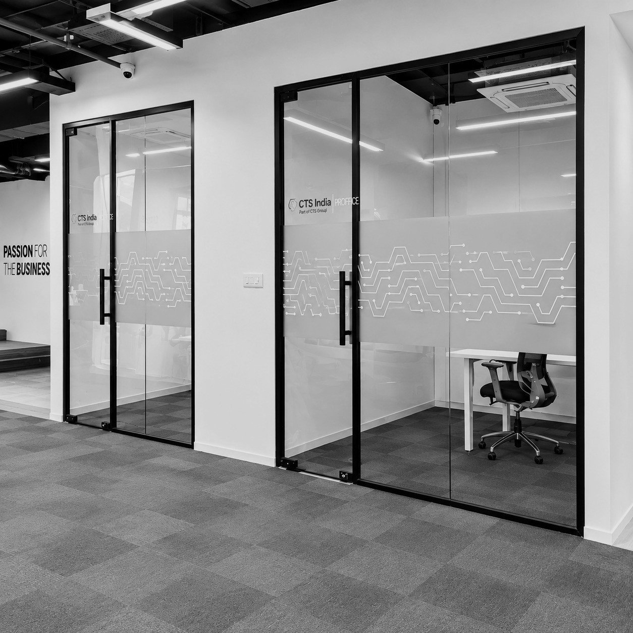
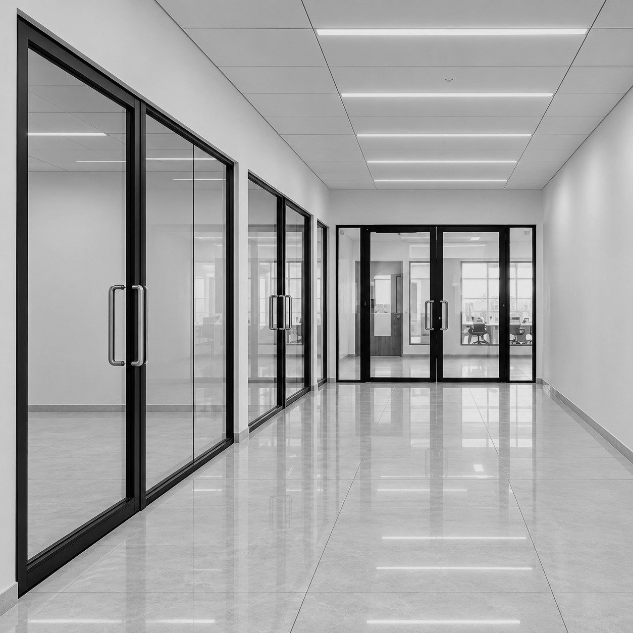
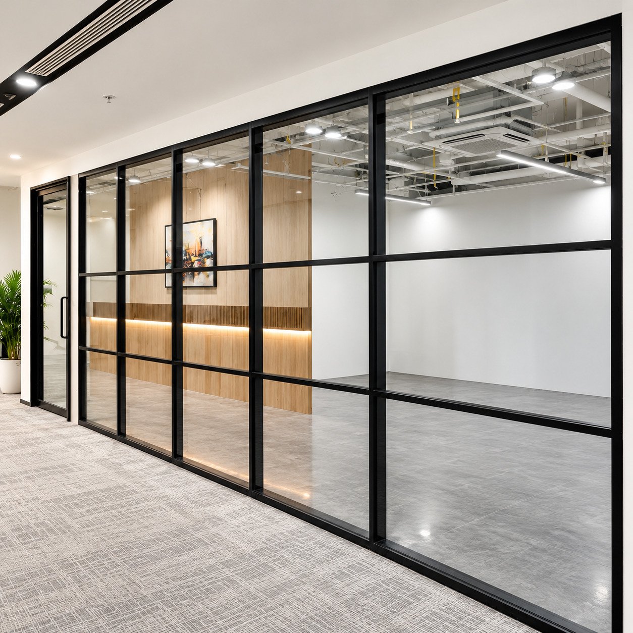
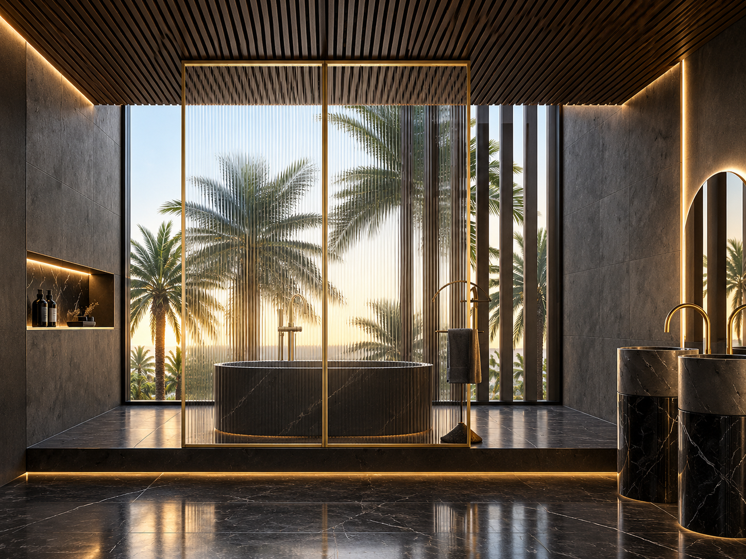
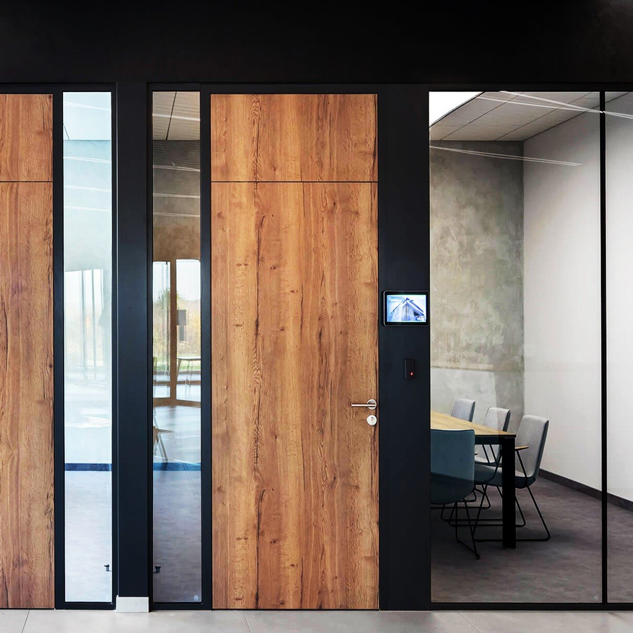
luxury defined in glass walls

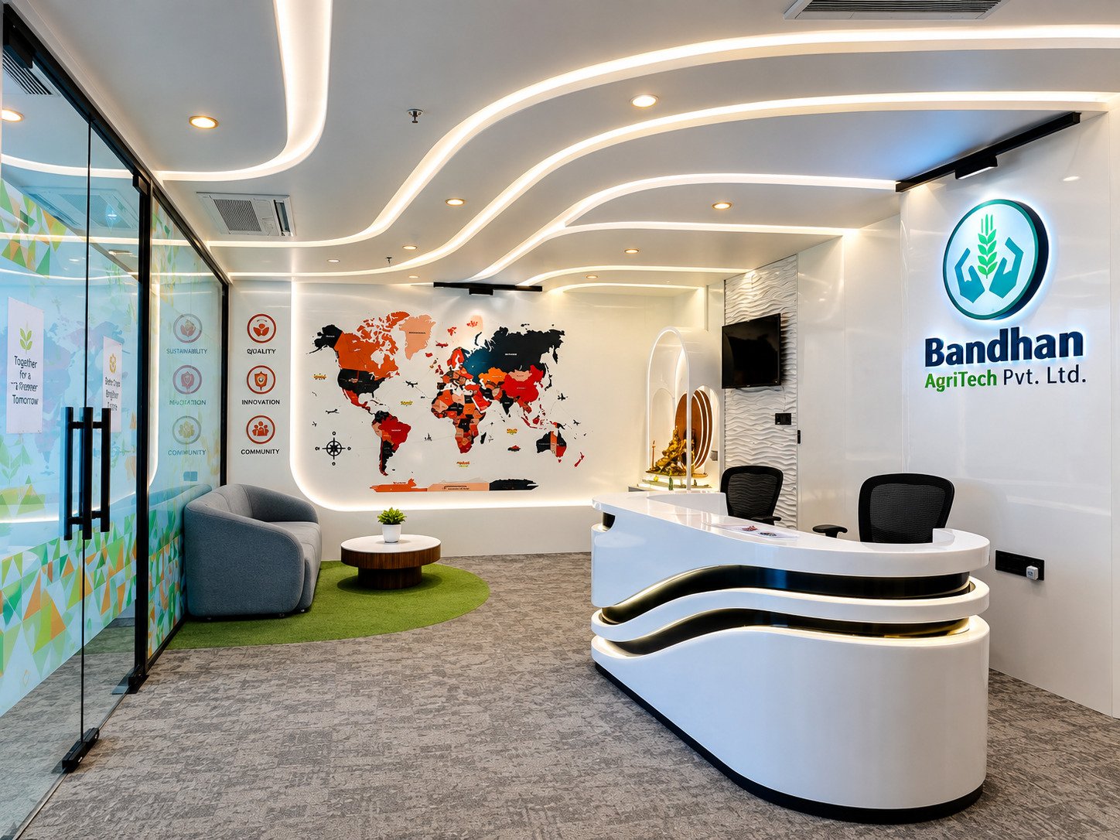
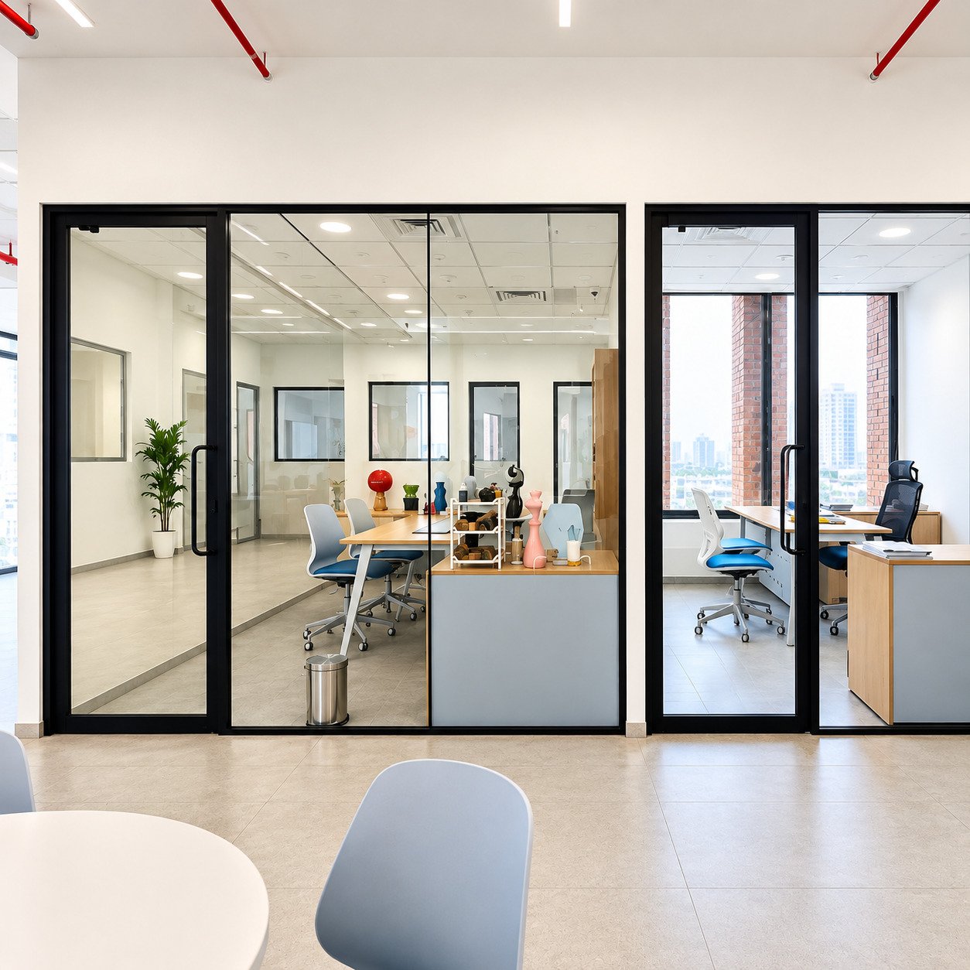
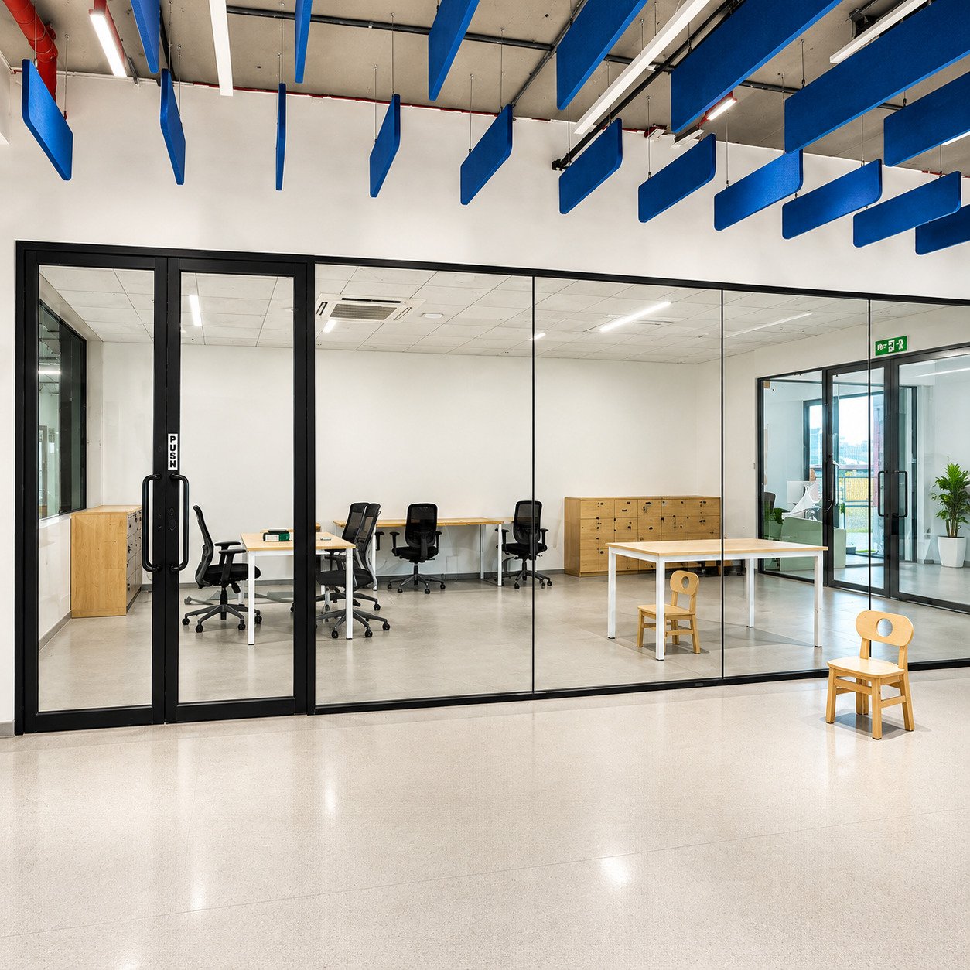
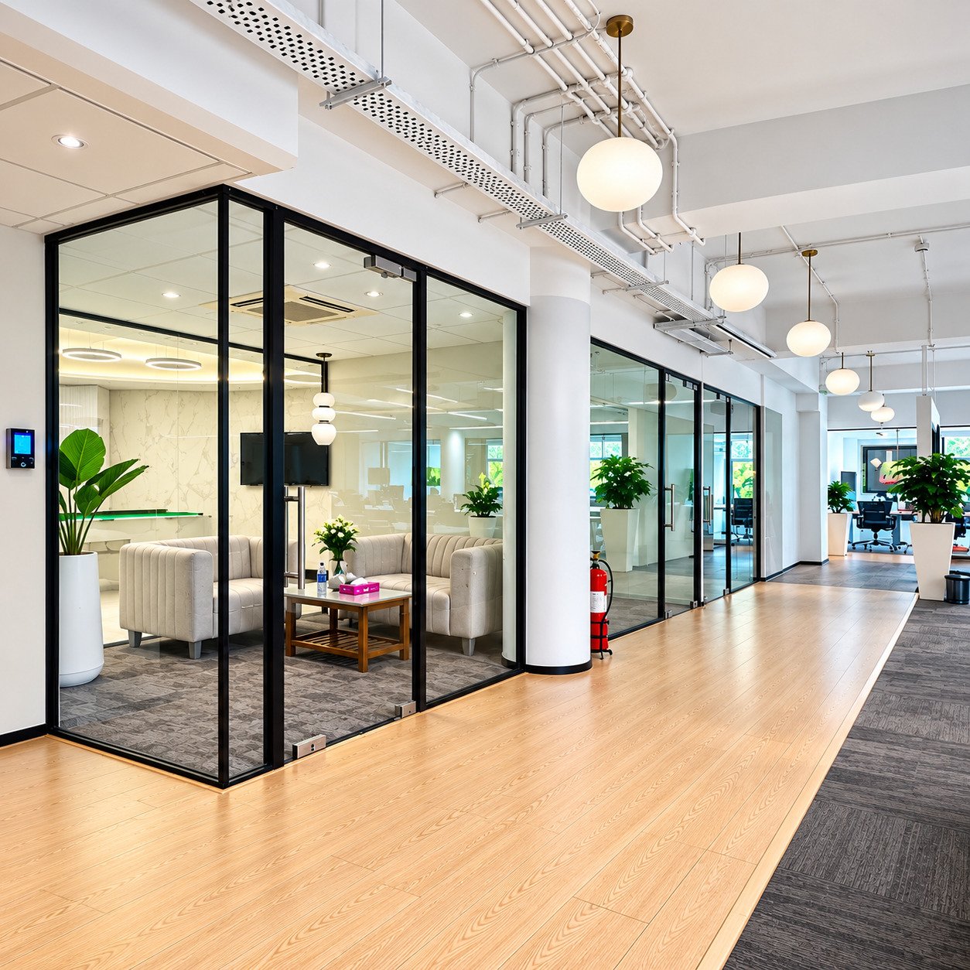
Desqkraft is dedicated to innovation and our promise to deliver solutions that address the needs of our clients. We create light-filled, flexible workspaces where architecture disappears and work comes into focus.

See details

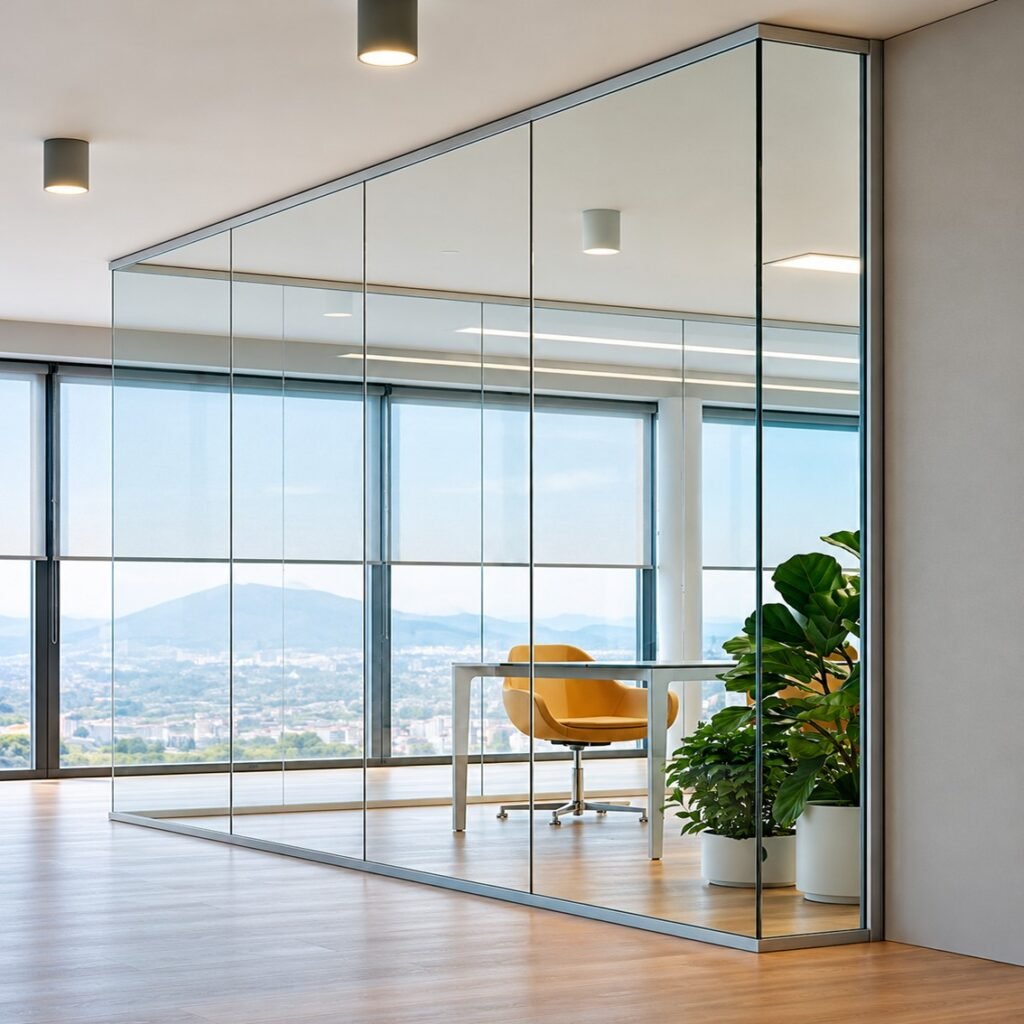
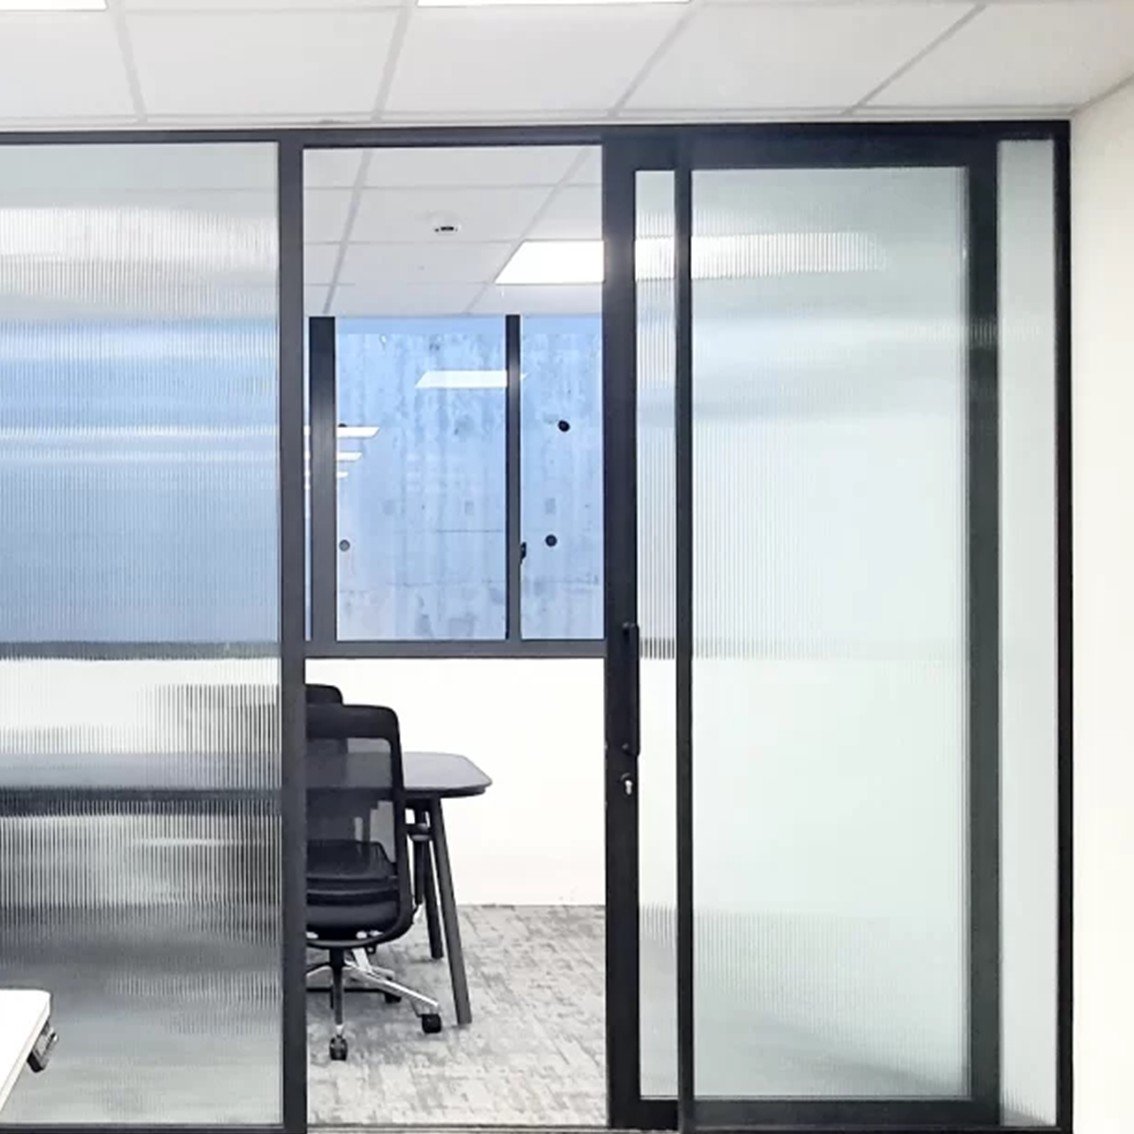
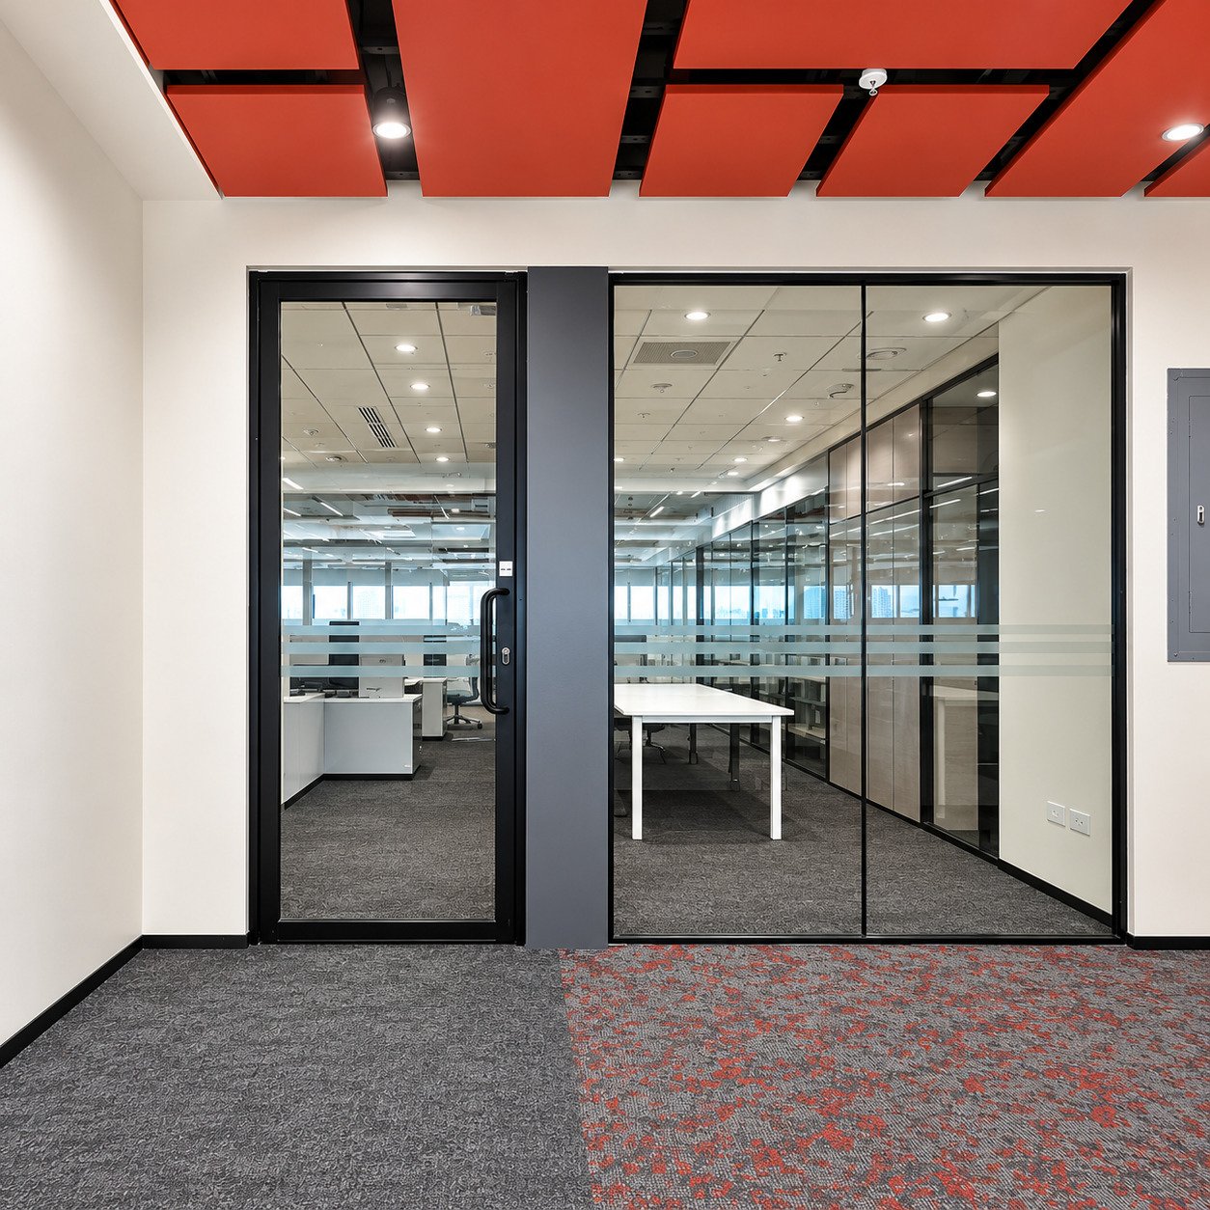
Split 25X25

The system offers flexible layout configurations while maintaining privacy, acoustic comfort, and natural light—making it ideal for co-working spaces, team cabins, and scalable corporate interiors.

See details

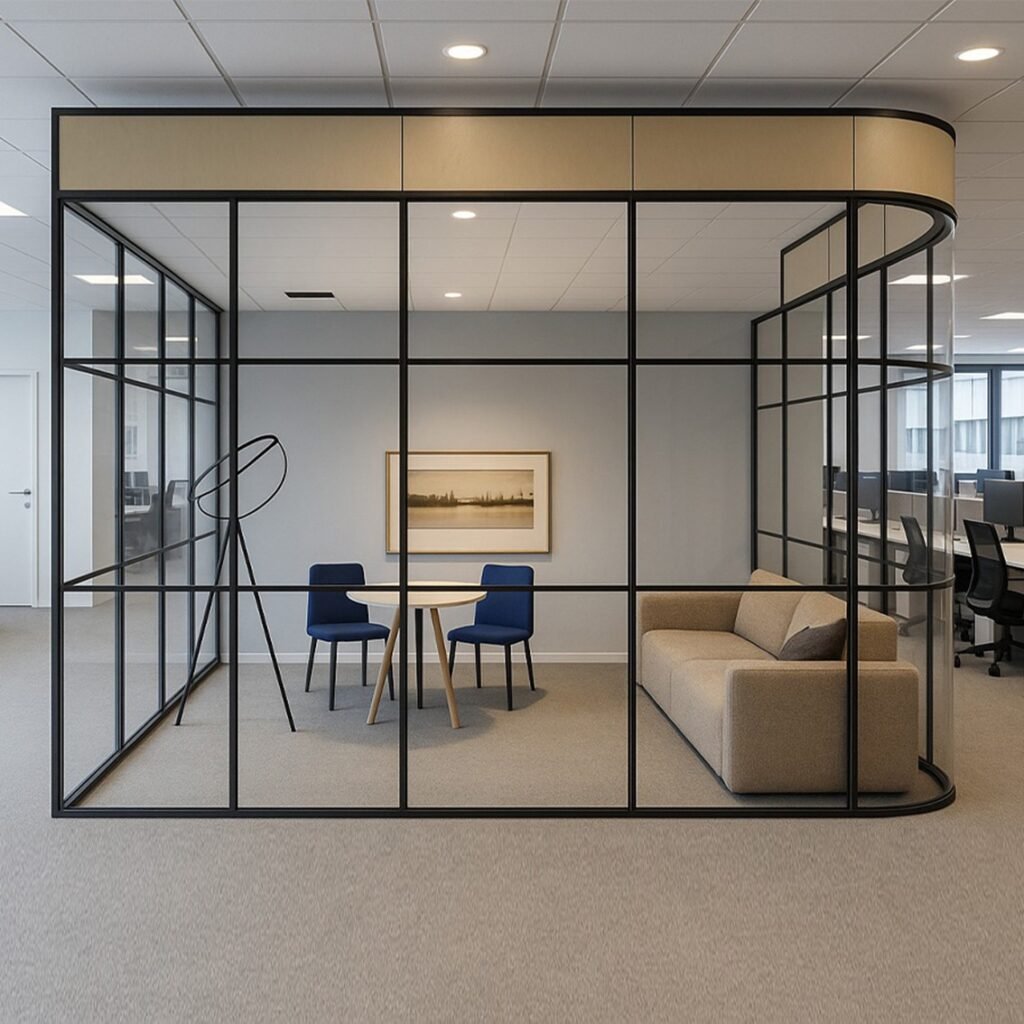
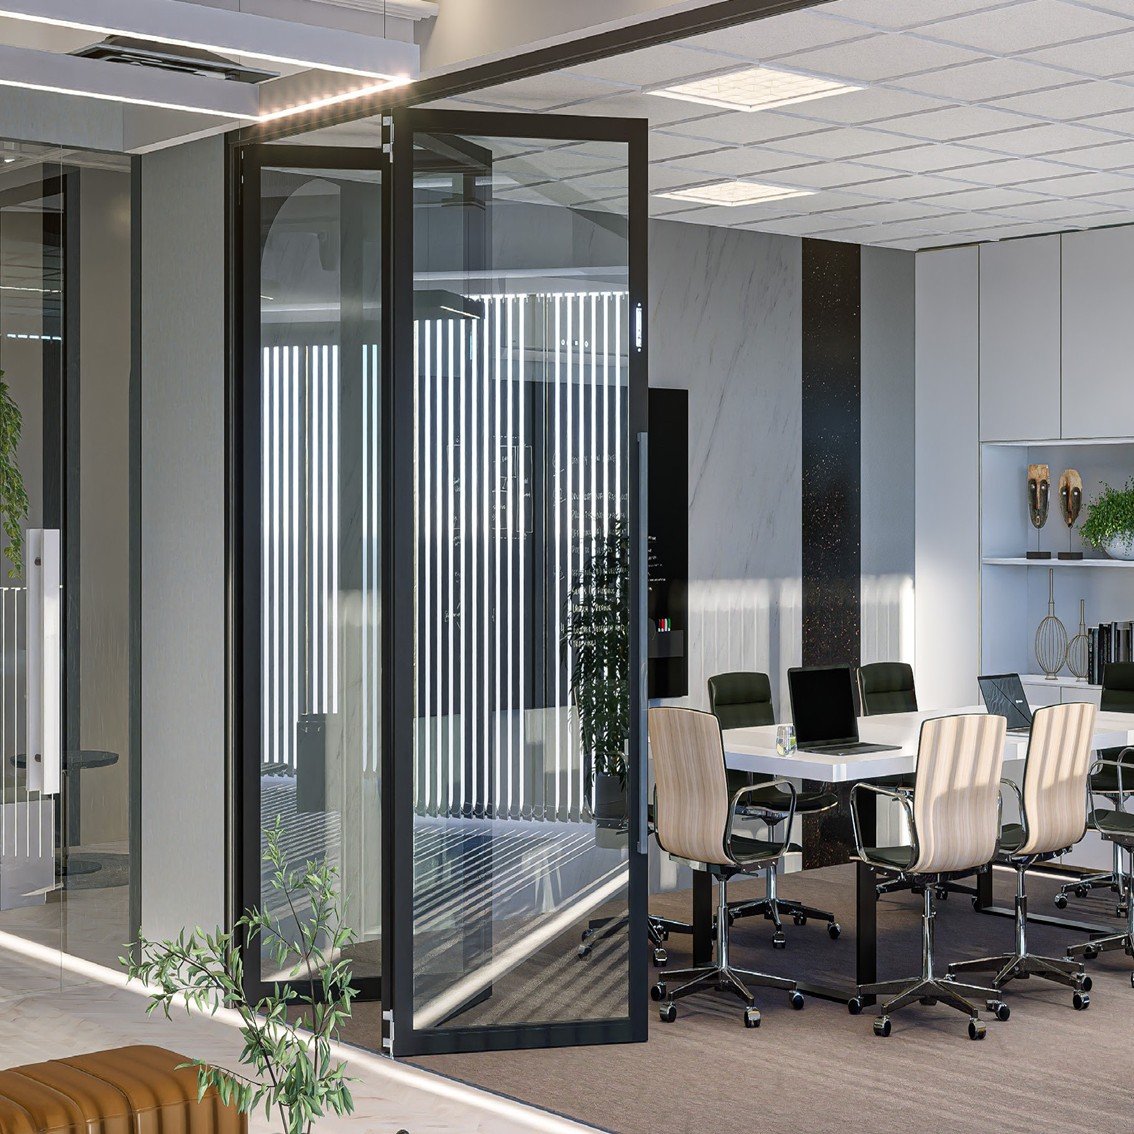
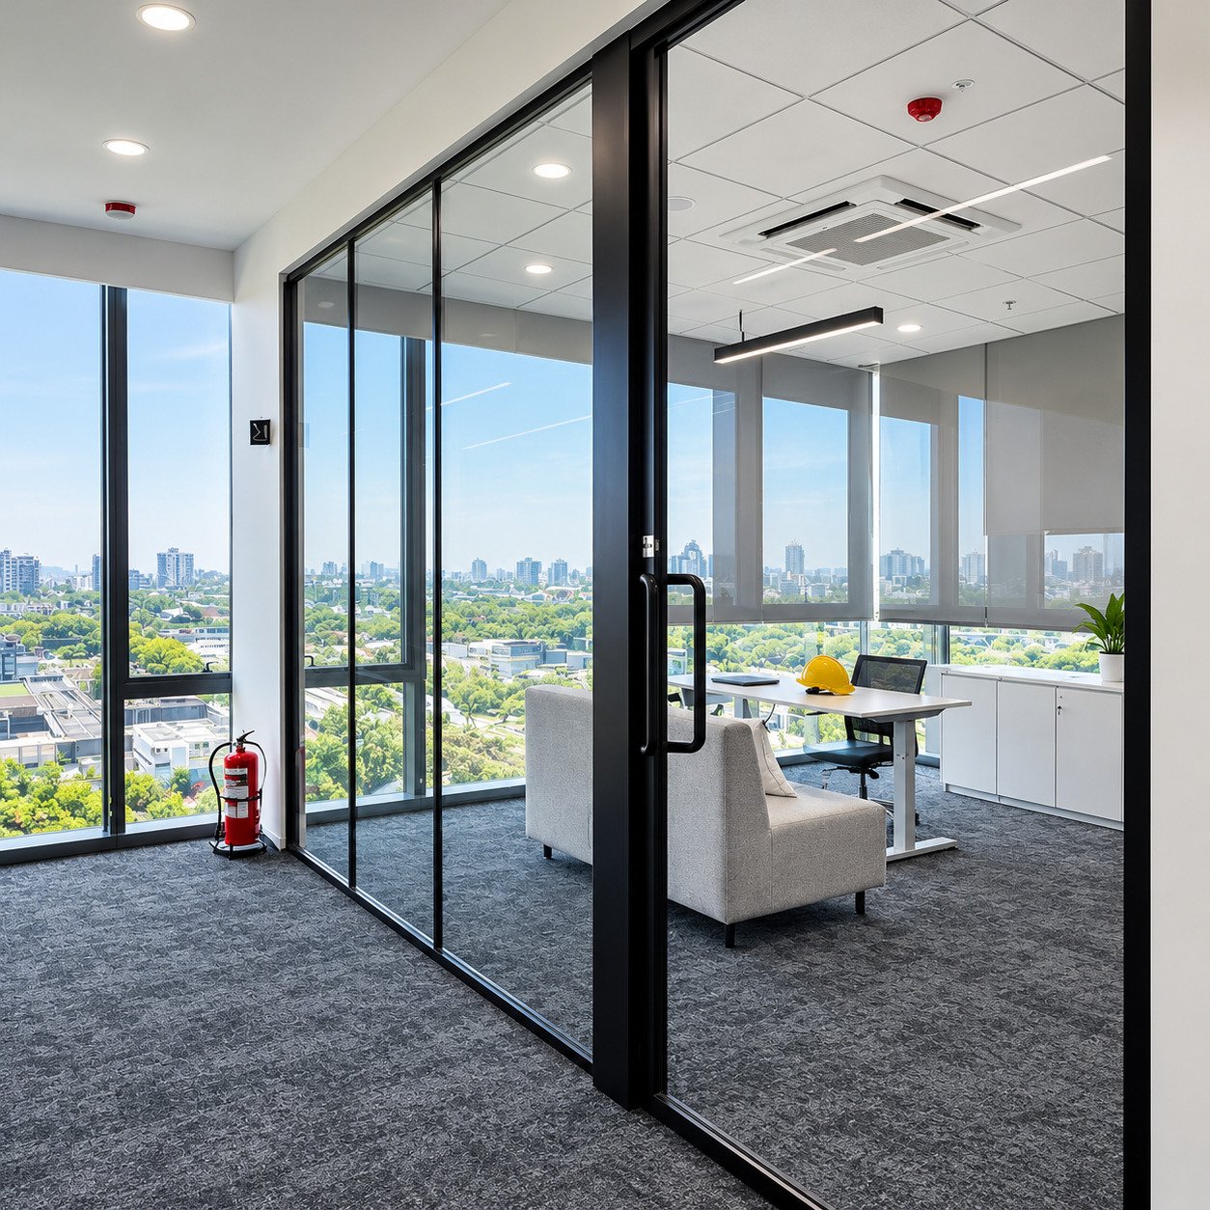
Matrix 45X25

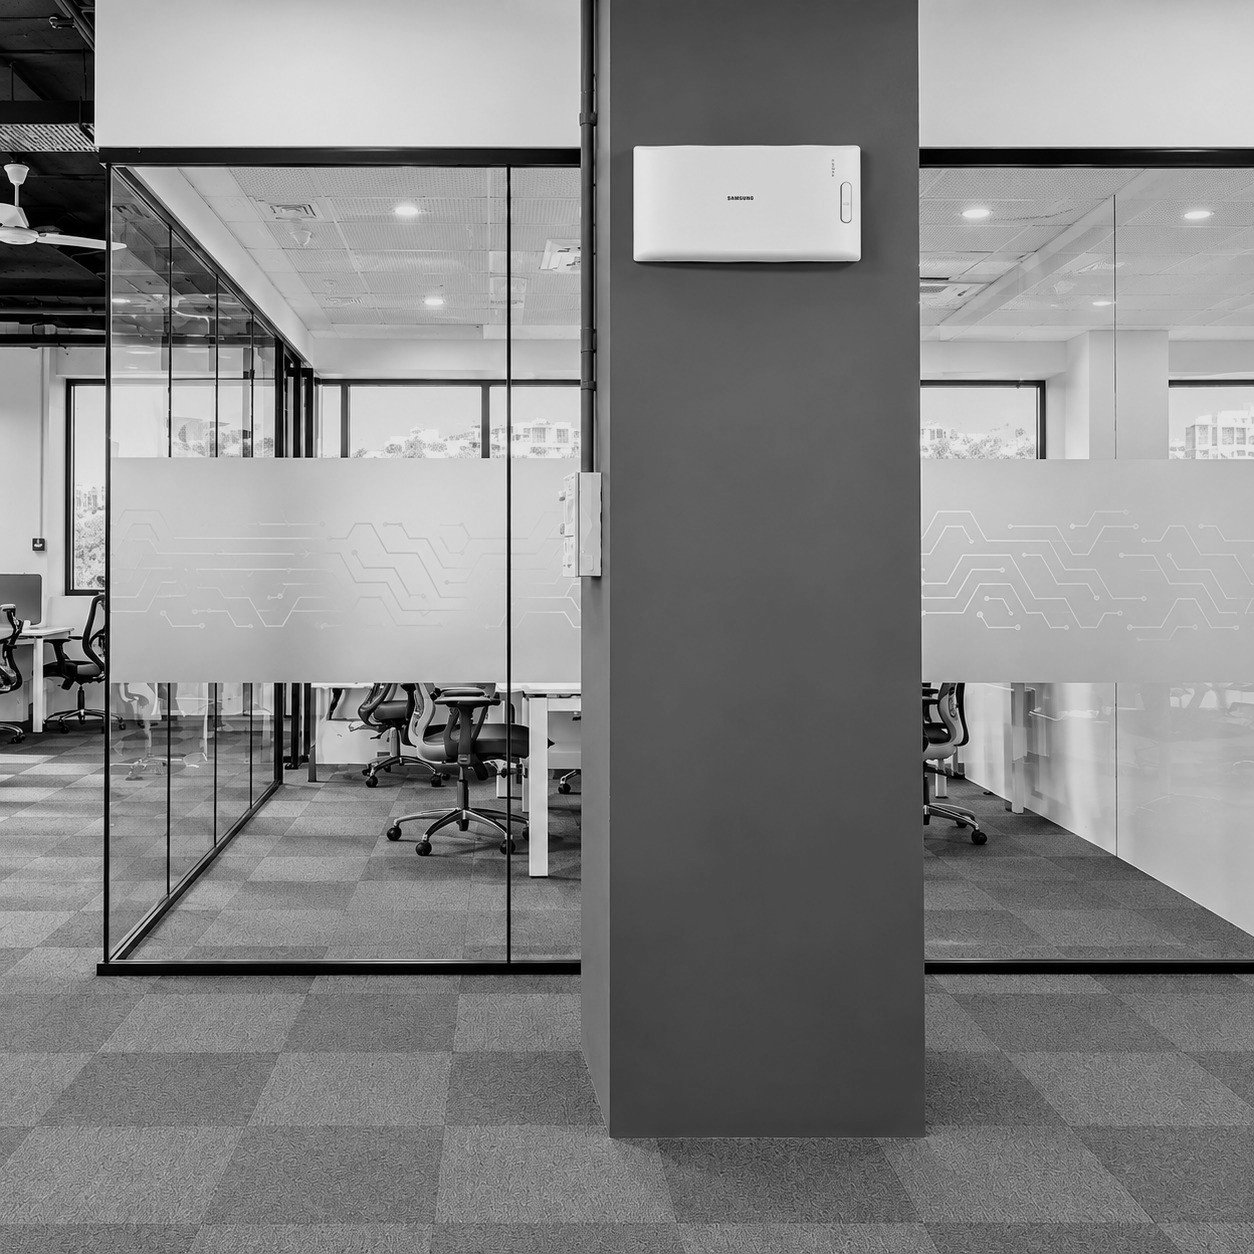
A favorite among designers, Matrix 45 combines exceptional acoustical performance with creative flexibility and slimline aesthetic appeal.

See details

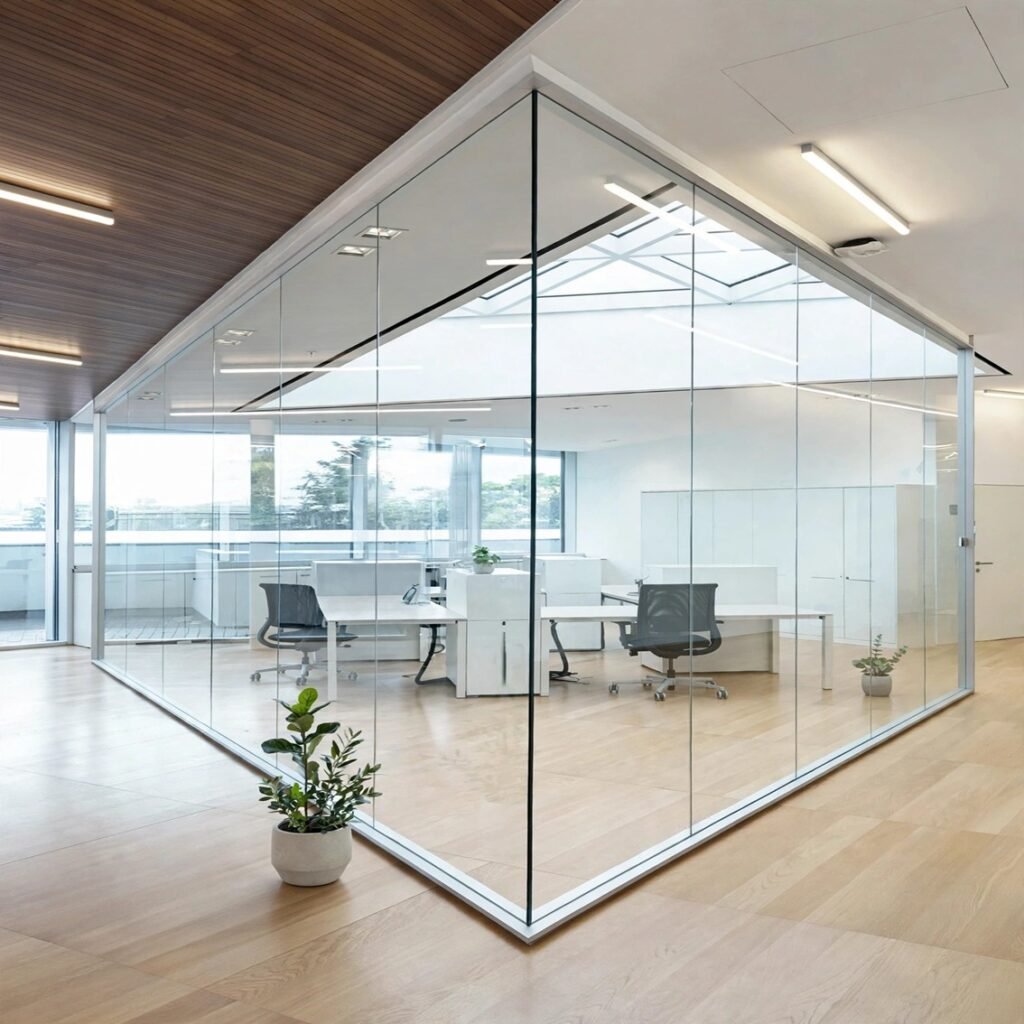
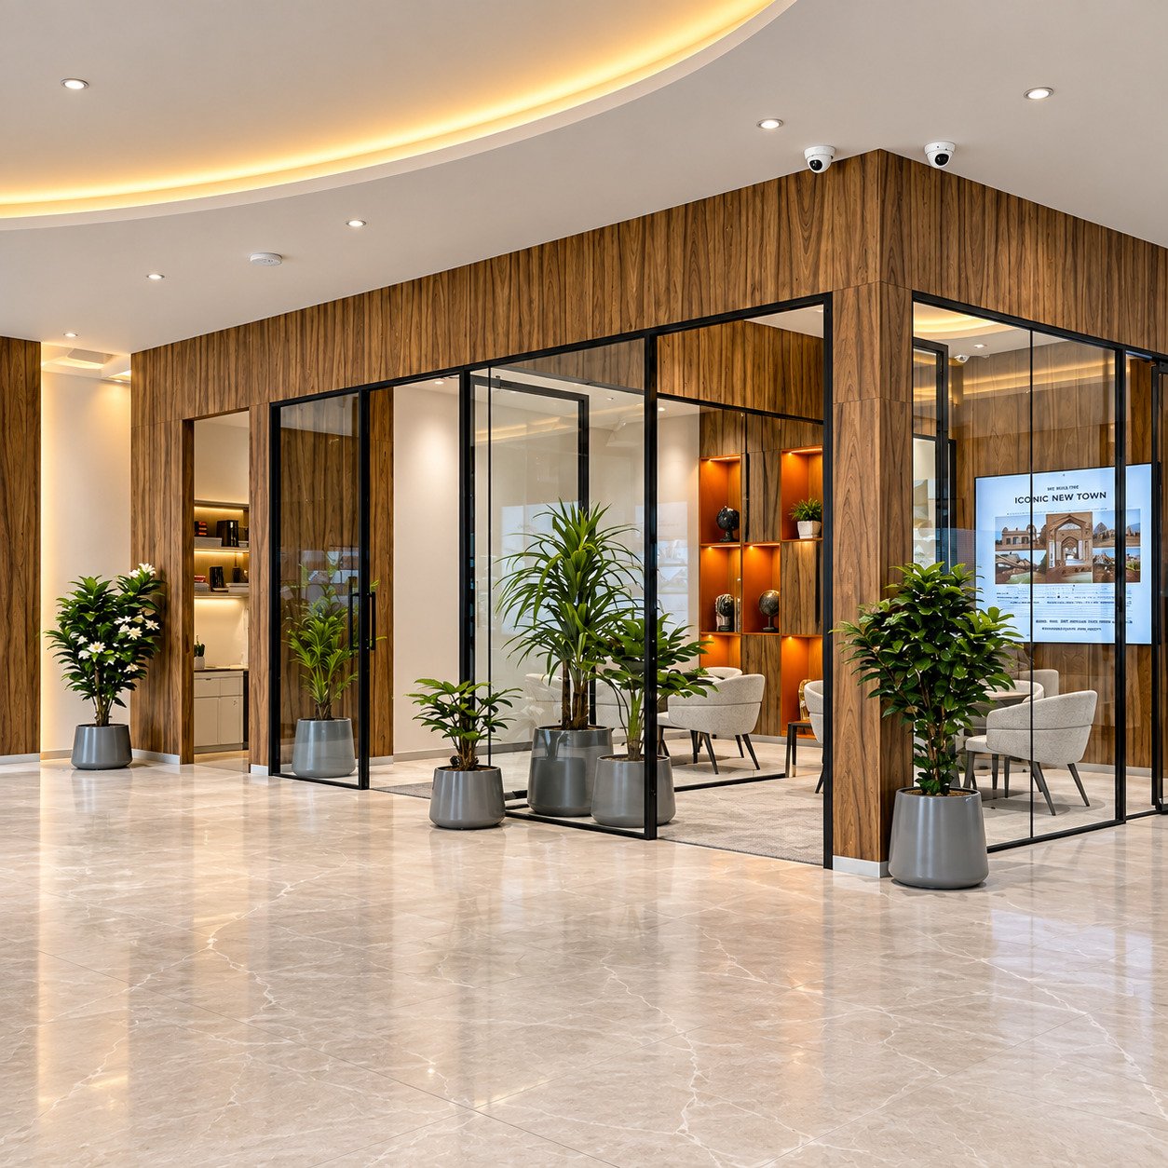
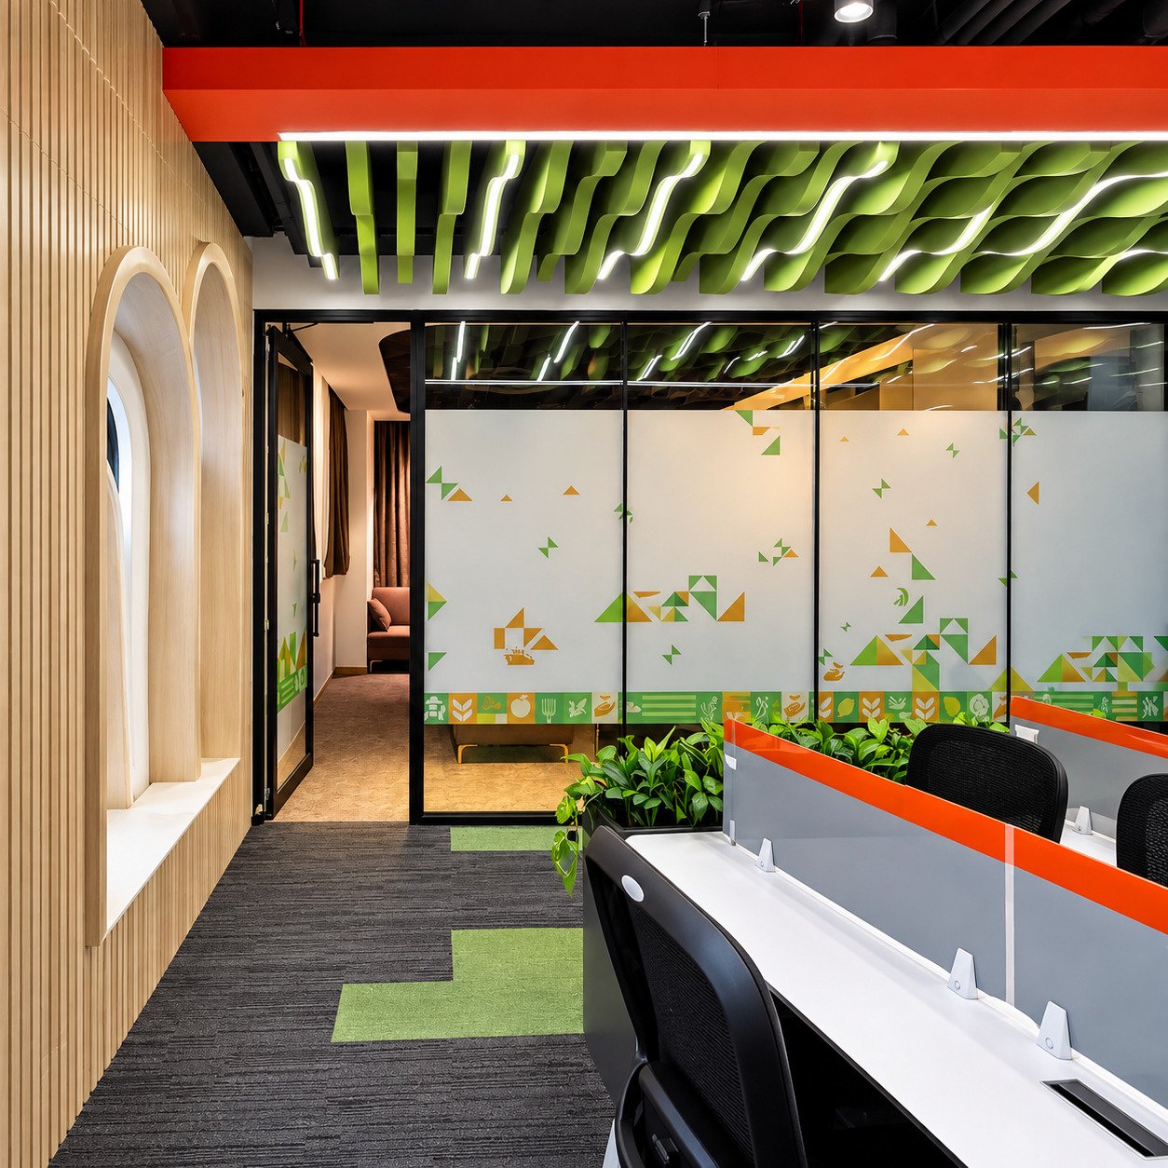
Prime 105X25

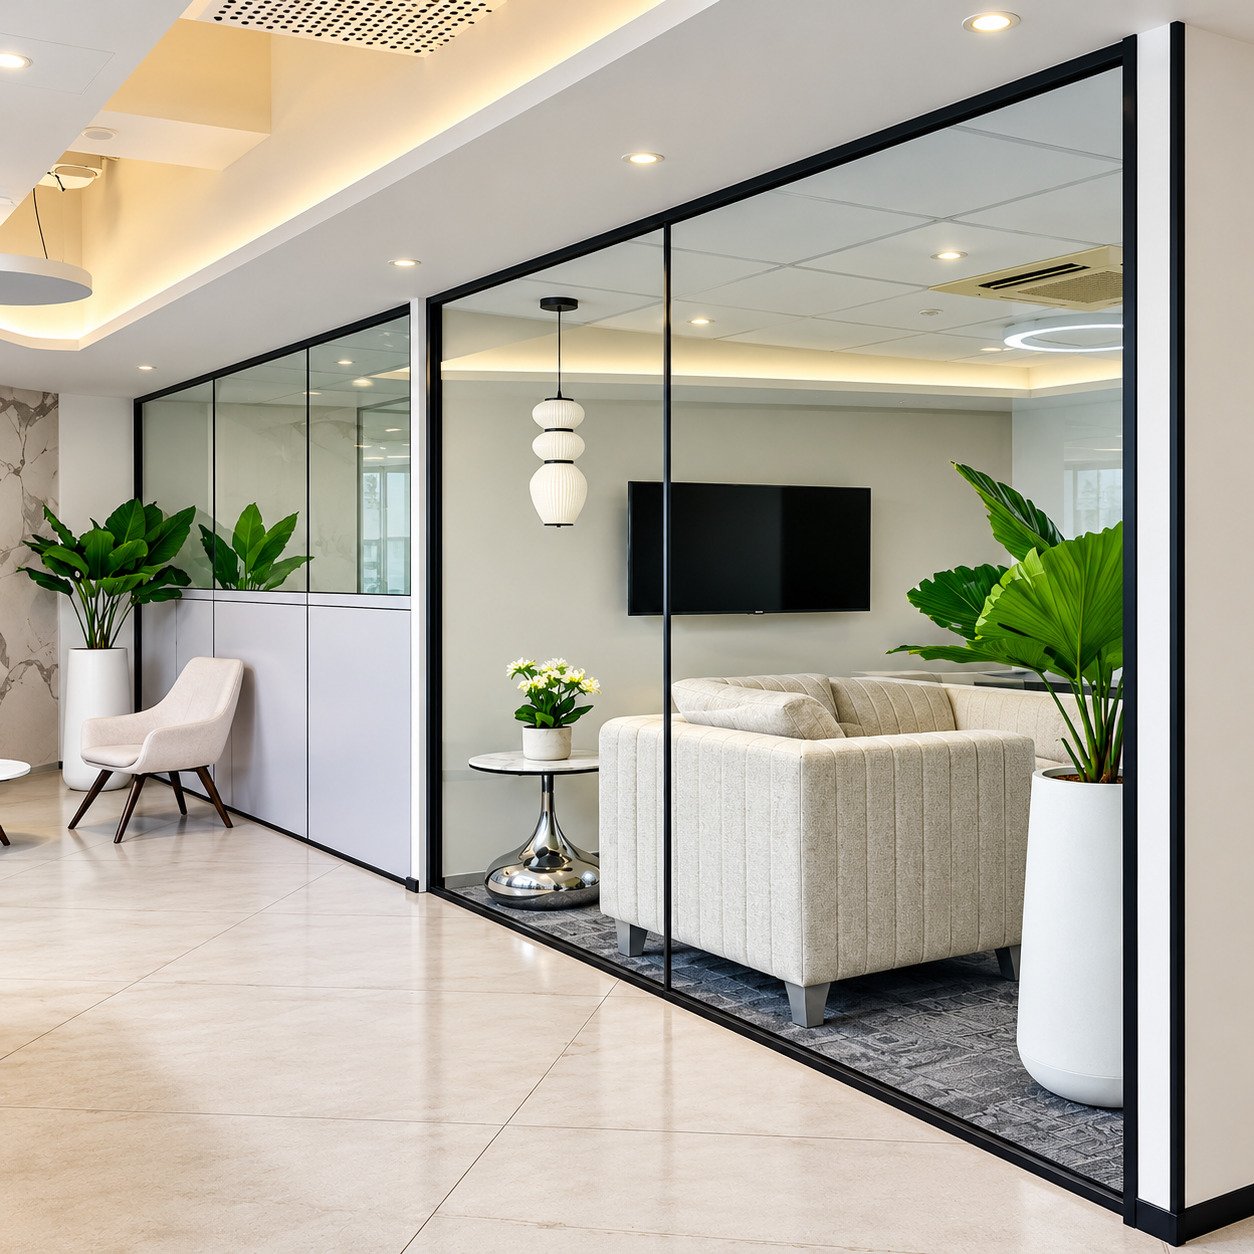
Meticulously crafted, PRIME by Desqkraft combines refined features with enhanced sound attenuation performance, providing the privacy your space requires and the distinction you deserve.

See details

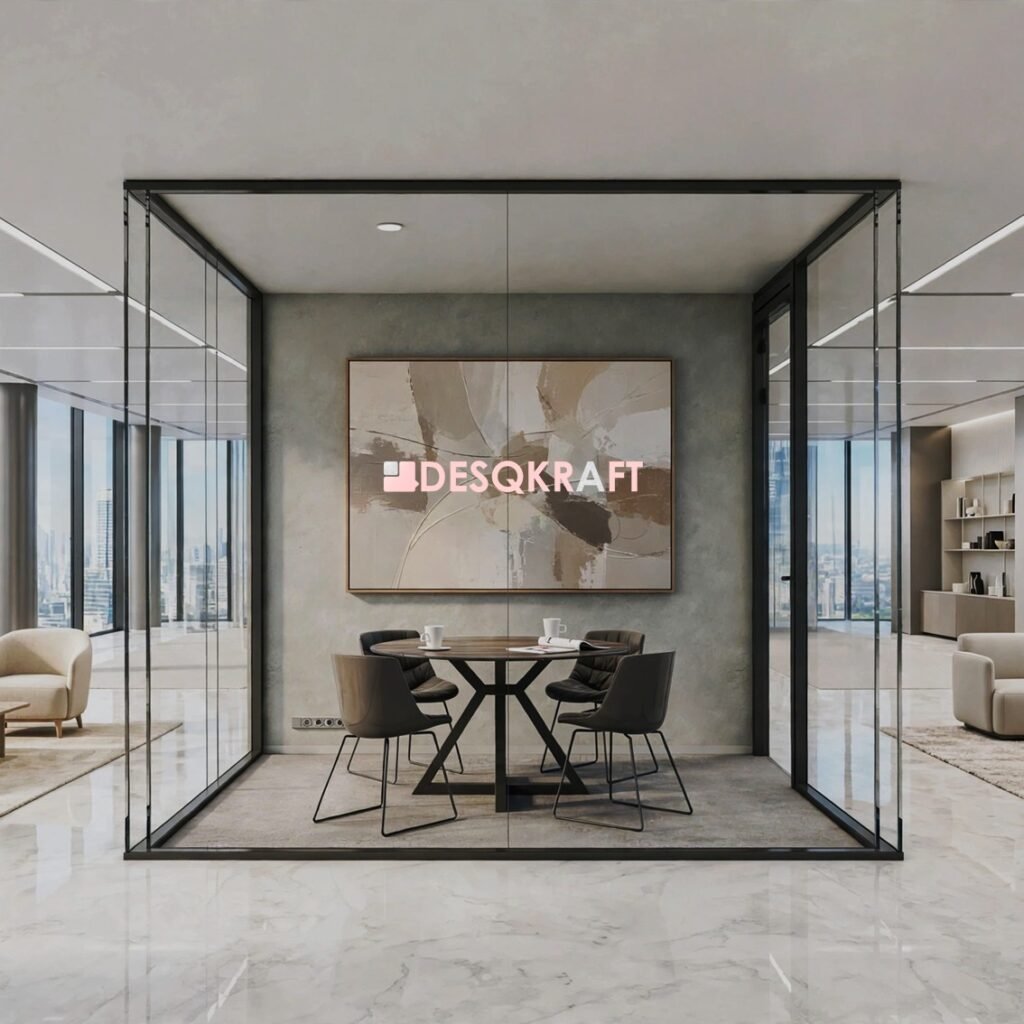
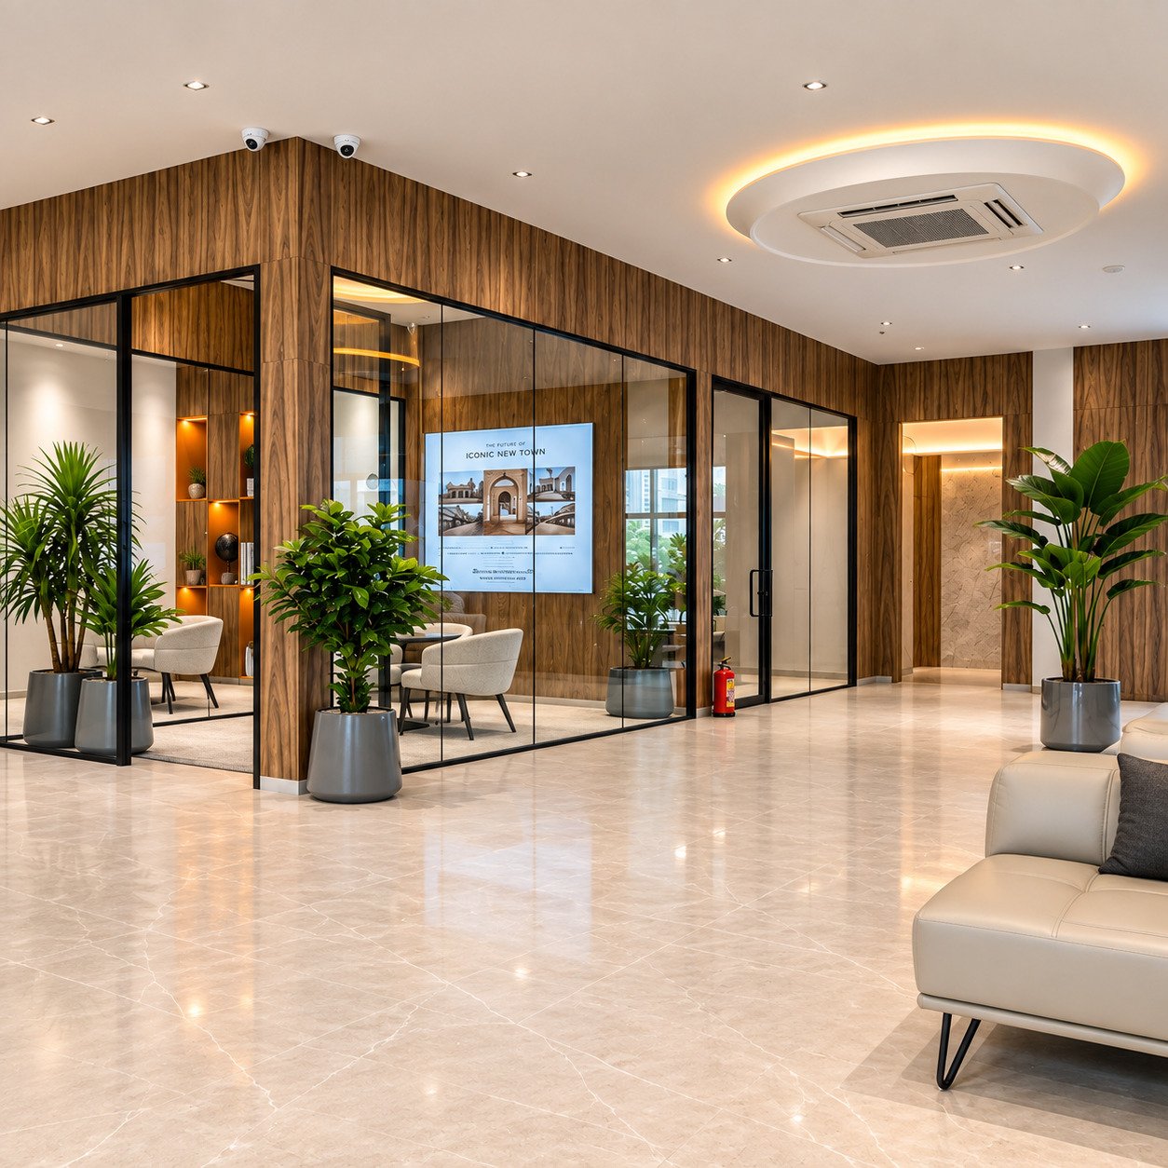
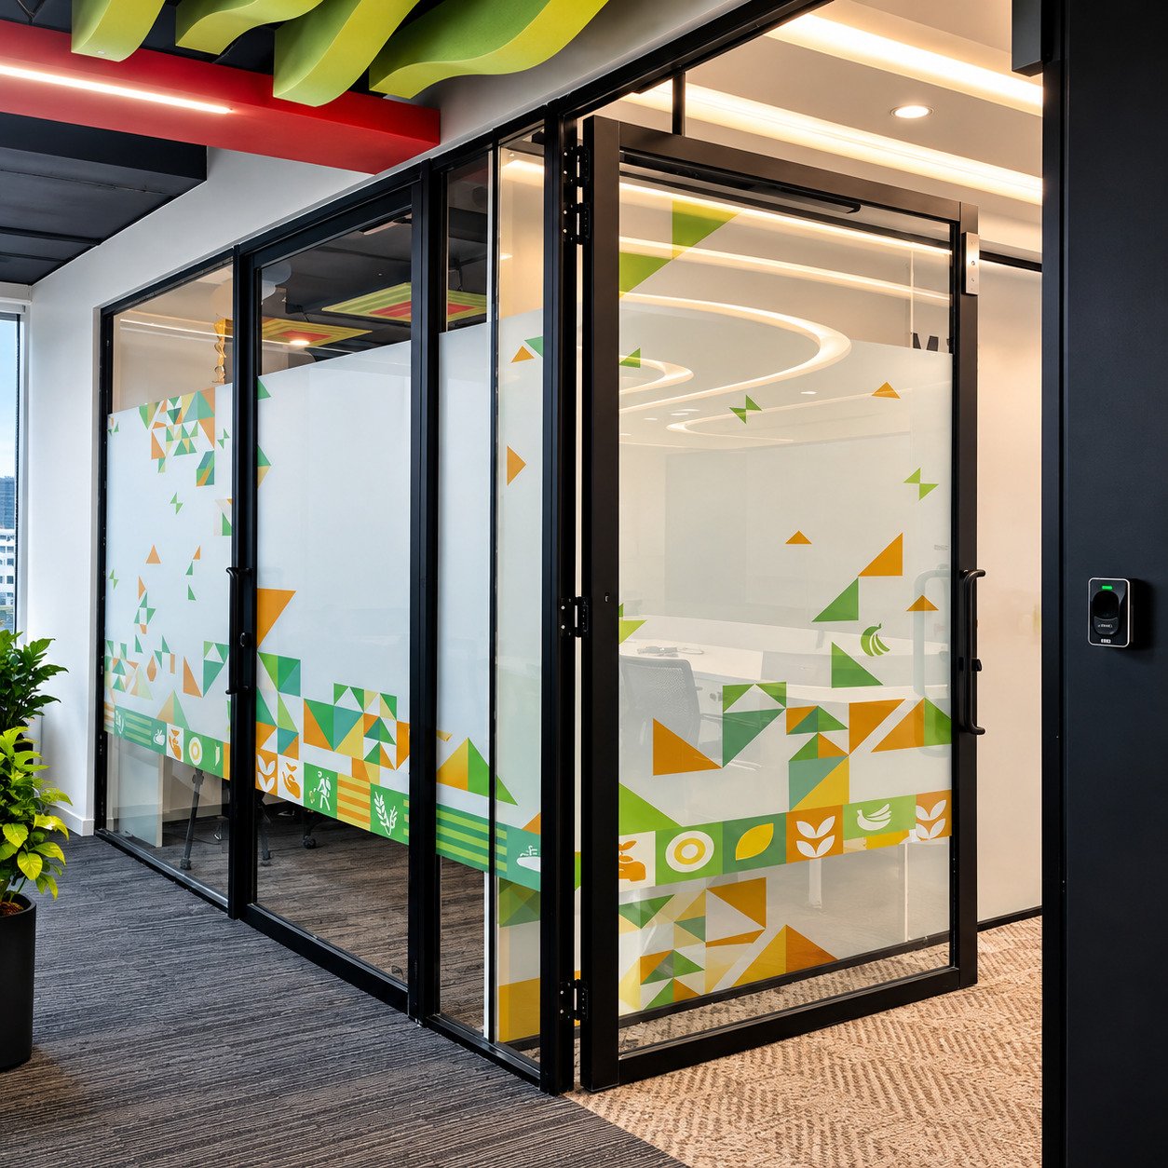
Optimus 105X25

High end design and acoustic performance stand out as key features of Optimus. The double glazed glass wall maintains the same minimal profile height as its single glazed counterpart while providing acoustic privacy

25MM
Slimmest Profile
42STC
Acoustic Rating
18%
ENERGY SAVING
100%
Modular & Reusable
About Desqkraft
04

Sustainable Design is the future

Sustainable design and thoughtful choice sourcing of materials is at the forefront of our vision and the world. Locally sourced & low-emitting materials all of Desqkraft glass is sourced from local suppliers to reduce transportation costs and minimize our carbon footprint.

50+
Projects
75+K
Sqft Area
500+
Doors

Doors Solutions

Aluminium | Full Glass | Wooden.
From offices to conference rooms to storefronts, Desqkraft Door’s solutions have the depth to achieve any look in any environment. The range of options eliminates boundaries on what designs are possible. and design disciplines and expertise.

Glass Doors

Stile Doors

Wooden Doors

Sliding Doors

PROCESS
03

6"Easy Steps

Desqkraft profile and slim door frames allow you to create continuous lines throughout your space. We us high quality finishes to ensure our walls will fit with the aesthetic of any space.

1.Estimate

Fill out a short form to receive a preliminary price range based on your project details.

2.Consultation

If the estimate aligns with your budget, we schedule a free visit to take precise measurements and review design options.

3.Design

We create custom technical drawings for your review and approval.

4.Approval

Receive a final transparent quote. A 50% deposit secures your project.

5.Production

Your custom glass system is fabricated and professionally installed.

6.Installation

We review everything together before final payment and activate your warranty.

Case Studies

Desqkraft sets the standard for client experience, project schedules, and product quality. Our unique process and ability to manage all aspects of a job play a pivotal role in the success of our projects.

Table Space

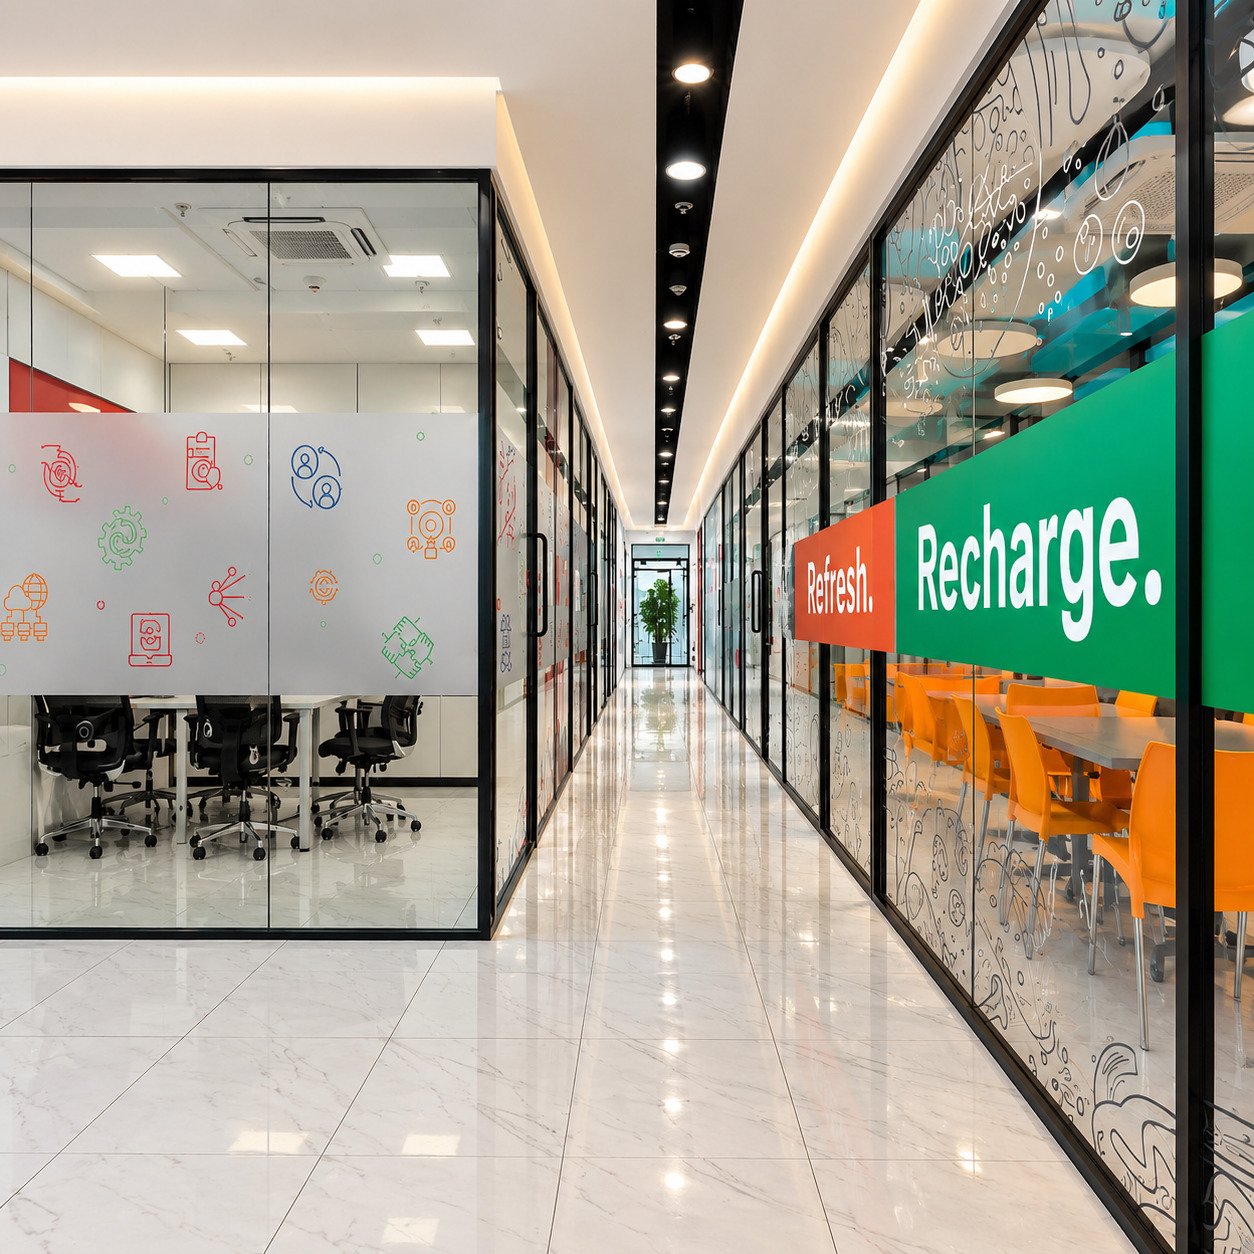
Successfully executed a large-scale co-working office workspace project featuring premium glass partition systems and stylish

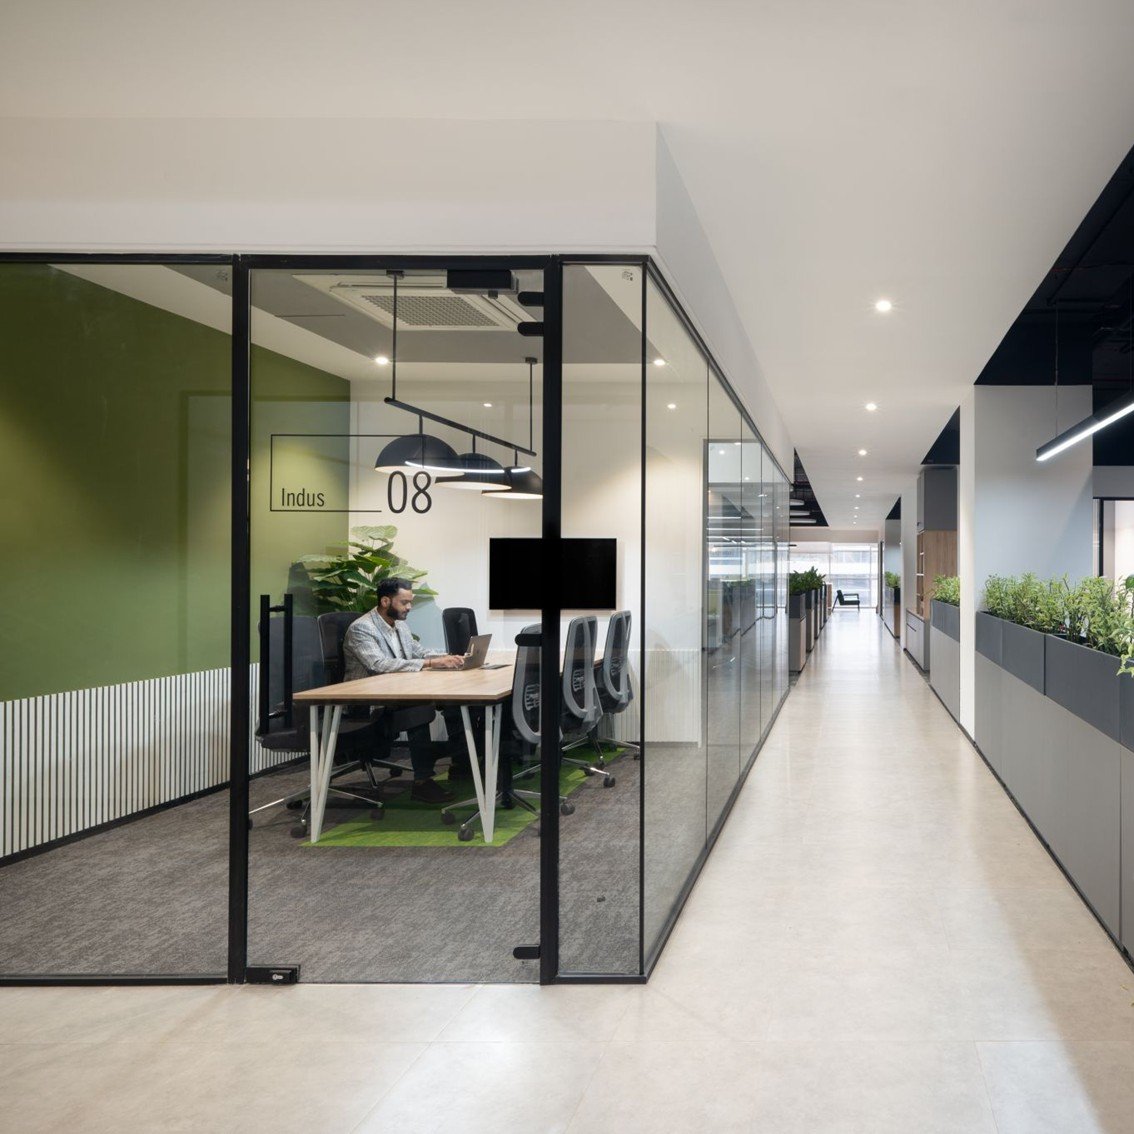
SKF Industrial Office

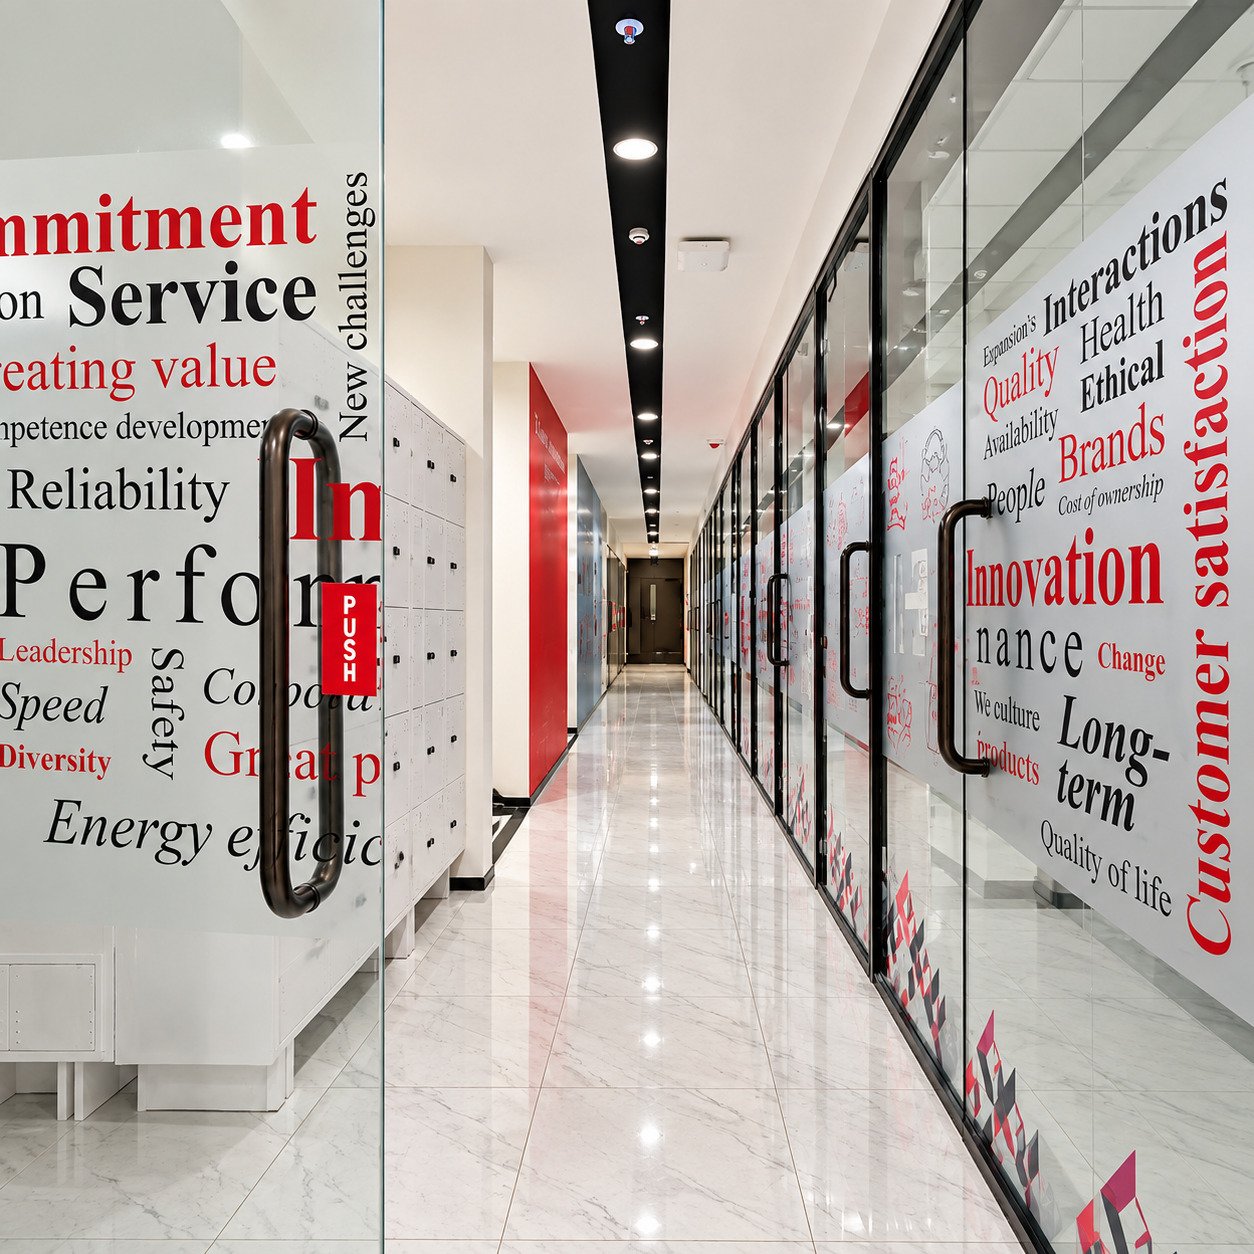
Successfully completed an industrial office workspace project featuring premium glass partition systems and modular workstation

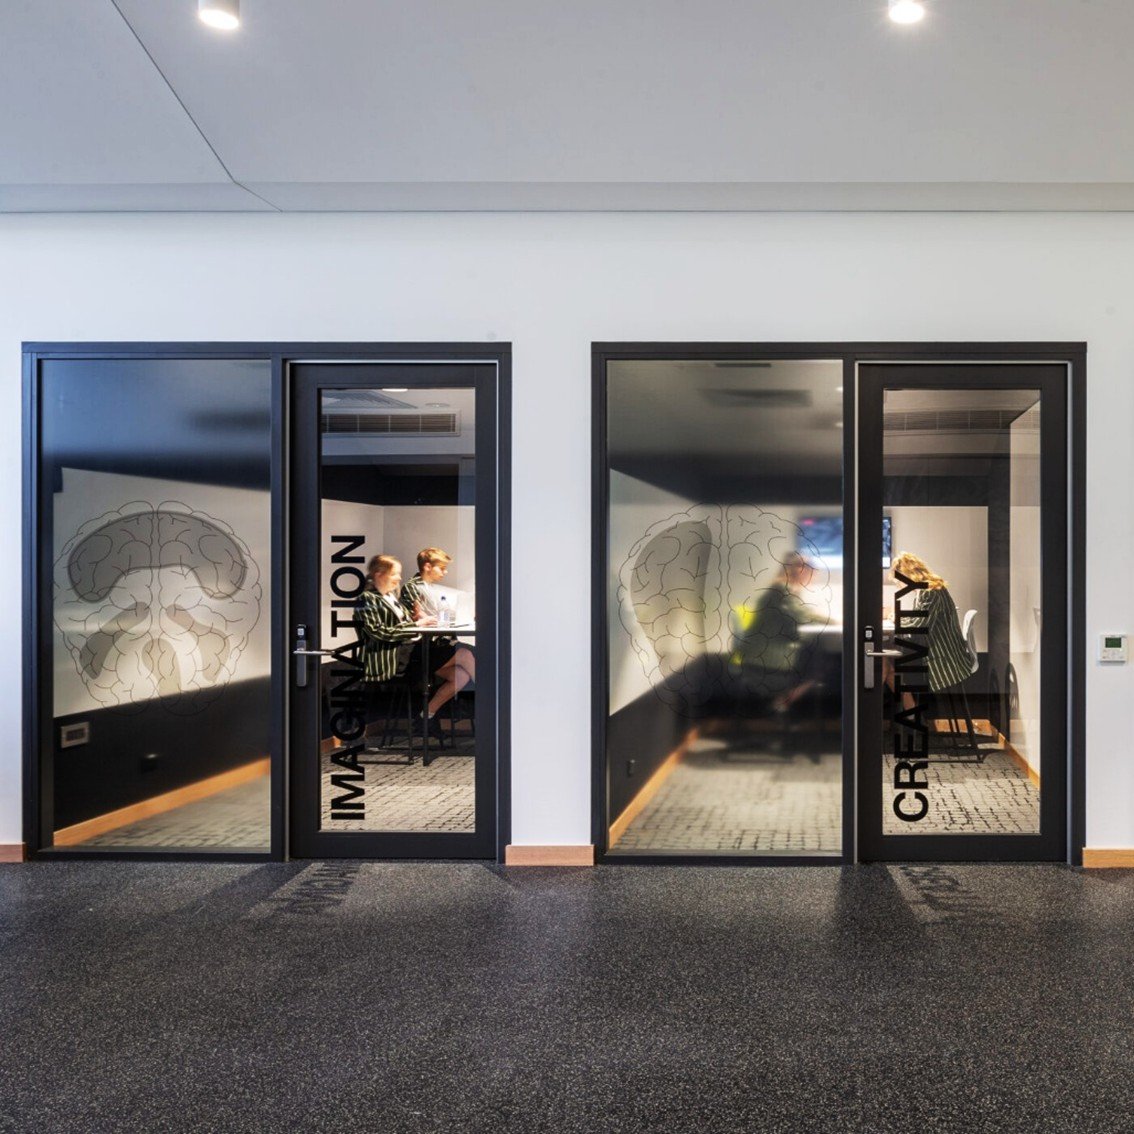
Atlas Copco Commercial office

Successfully executed a premium office workspace glass partition project with precision, functionality, and modern aesthetics.
Explore
Drag